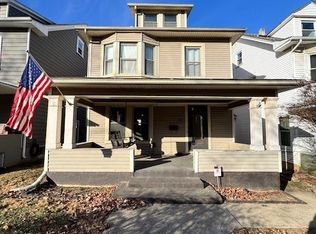
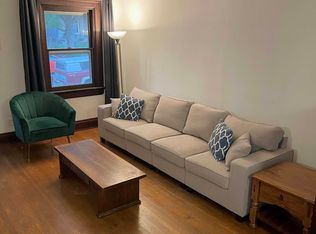
Welcome home to this charming and spacious two-story filled with character, natural light, and flexible living space at an incredible value. An inviting covered front porch sets the tone and creates the perfect spot to relax and unwind. Inside, the first floor features a spacious living room with beautiful hardwood floors, large windows, and bright open spaces that make the home feel warm and welcoming. The eat-in kitchen offers plenty of room for gathering, while the built-in bench seating in the dining area adds both charm and functionality. The first floor also includes a full bath and a study that could easily serve as a first-floor bedroom. Upstairs, you’ll find three bedrooms, a full bath, bonus room, and a unique 7x6 sunroom that could make a perfect greenhouse or reading nook. The current owner transformed the unfinished attic into a huge bonus room. Featuring new luxury vinyl plank flooring, this finished third-floor area adds 400+ square feet beyond the published square footage. Additional features include vinyl replacement windows, a high-efficiency furnace, fenced backyard, and a detached 2-car garage. If you’re looking for a home with character, extra usable space, and outstanding value, this one is a must see.
Sold for $148,000
$148,000
1031 Highland Ave, Dayton, OH 45410
3beds
1,828sqft
Single Family Residence
Built in 1916
4,382 Square Feet Lot
$149,000 Zestimate®
$81/sqft
$1,522 Estimated rent
Home value
$149,000
$136,000 - $164,000
$1,522/mo
Zestimate® history
Owner options
List your home for rent
$1,522/mo
Rent Zestimate®
Find your next renter with Zillow Rental Manager. Plus, with online applications, you can quickly screen prospective tenants – for free.
$1,522/mo
Rent Zestimate®
Refinance and save
$1,074/mo
Est. payment
Refinancing to a lower rate could help reduce your monthly payments and save thousands over the life of the loan.
$1,074/mo
Est. payment
Explore your selling options
Work with a Zillow partner agent
Leverage their expertise and Zillow's premium Showcase listings to get your home seen by more buyers.
Get startedList with your own agent
Get your home in front of millions of buyers by listing it on Zillow.
Learn how to do itSell it yourself
Take full control of how buyers see your home on Zillow by listing For Sale by Owner (FSBO).
List your homeWhat's special
Filled with characterFlexible living spaceBonus roomLarge windowsBeautiful hardwood floorsBright open spacesFenced backyard
Zillow last checked:
Listing updated:
Listed by:
Scot M Rife (513)443-5060,
Plum Tree Realty,
Jonathan Willis 937-673-3449,
Plum Tree Realty
Bought with:
Michelle Johansen, 2019000681
Glasshouse Realty Group
Source: DABR MLS,MLS#: 958549 Originating MLS: Dayton Area Board of REALTORS
Originating MLS: Dayton Area Board of REALTORSFacts & features
Interior
Bedrooms & bathrooms
- Bedrooms: 3
- Bathrooms: 2
- Full bathrooms: 2
- Main level bathrooms: 1
Bedroom
- Level: Second
- Dimensions: 11 x 15
Bedroom
- Level: Second
- Dimensions: 11 x 9
Bedroom
- Level: Second
- Dimensions: 15 x 11
Bonus room
- Level: Second
- Dimensions: 7 x 9
Bonus room
- Level: Third
- Dimensions: 23 x 21
Florida room
- Level: Second
- Dimensions: 7 x 6
Kitchen
- Features: Eat-in Kitchen
- Level: Main
- Dimensions: 12 x 22
Living room
- Level: Main
- Dimensions: 18 x 16
Office
- Level: Main
- Dimensions: 11 x 9
Heating
- Forced Air, Natural Gas
Cooling
- Central Air
Appliances
- Included: Microwave, Range
Features
- Windows: Vinyl
- Basement: Unfinished
- Number of fireplaces: 1
- Fireplace features: One
Interior area
- Total structure area: 1,828
- Total interior livable area: 1,828 sqft
Property
Parking
- Total spaces: 2
- Parking features: Garage, Two Car Garage
- Garage spaces: 2
Features
- Levels: Two and One Half
Lot
- Size: 4,382 Square Feet
- Dimensions: 138 x 32
Details
- Parcel number: R72035010044
- Zoning: Residential
- Zoning description: Residential
Construction
Type & style
- Home type: SingleFamily
- Property subtype: Single Family Residence
Materials
- Frame
Condition
- Year built: 1916
Utilities & green energy
- Sewer: Storm Sewer
- Water: Public
- Utilities for property: Natural Gas Available, Sewer Available, Water Available
Community & HOA
Community
- Subdivision: City/Dayton Rev
HOA
- Has HOA: No
Location
- Region: Dayton
Financial & listing details
- Price per square foot: $81/sqft
- Tax assessed value: $95,430
- Annual tax amount: $1,973
- Date on market: 5/7/2026
- Ownership: LLC
Price history
| Date | Event | Price |
|---|---|---|
| 6/9/2026 | Sold | $148,000+3.6%$81/sqft |
Source:  DABR MLS #958549 Report a problem DABR MLS #958549 Report a problem | ||
| 5/10/2026 | Pending sale | $142,900$78/sqft |
Source: DABR MLS #958549 Report a problem | ||
| 5/7/2026 | Listed for sale | $142,900+408.5%$78/sqft |
Source: DABR MLS #958549 Report a problem | ||
| 4/11/2020 | Listing removed | $1,300$1/sqft |
Source: Prima Management Report a problem | ||
| 3/31/2020 | Listed for rent | $1,300+30%$1/sqft |
Source: Prima Management Report a problem | ||
| 10/24/2018 | Listing removed | $1,000$1/sqft |
Source: Prima Management Report a problem | ||
| 10/16/2018 | Listed for rent | $1,000$1/sqft |
Source: Prima Management Report a problem | ||
| 7/15/2015 | Sold | $28,100+17.1%$15/sqft |
Source: Public Record Report a problem | ||
| 6/5/2015 | Listed for sale | $24,000-60%$13/sqft |
Source: RE/MAX Alliance #612188 Report a problem | ||
| 11/30/2013 | Listing removed | $60,000$33/sqft |
Source: Coldwell Banker Heritage Realtors #558659 Report a problem | ||
| 8/1/2013 | Price change | $60,000-19.9%$33/sqft |
Source: Coldwell Banker Heritage Realtors #558659 Report a problem | ||
| 7/26/2013 | Price change | $74,900-6.3%$41/sqft |
Source: Coldwell Banker Heritage Realtors #558659 Report a problem | ||
| 7/18/2013 | Price change | $79,900-5.9%$44/sqft |
Source: Coldwell Banker Heritage Realtors #558659 Report a problem | ||
| 6/22/2013 | Listed for sale | $84,900+16.5%$46/sqft |
Source: Coldwell Banker Heritage Realtors #558659 Report a problem | ||
| 4/13/2010 | Sold | $72,900+1.3%$40/sqft |
Source: Public Record Report a problem | ||
| 2/18/2005 | Sold | $72,000$39/sqft |
Source: Public Record Report a problem | ||
Public tax history
| Year | Property taxes | Tax assessment |
|---|---|---|
| 2025 | $1,973 -0.2% | $33,400 |
| 2024 | $1,977 +2.6% | $33,400 |
| 2023 | $1,927 -5% | $33,400 +22.7% |
| 2022 | $2,029 +0.5% | $27,210 |
| 2021 | $2,018 +0.2% | $27,210 |
| 2020 | $2,014 -1.8% | $27,210 +8.8% |
| 2019 | $2,051 +2.5% | $25,010 |
| 2018 | $2,001 +0.8% | $25,010 |
| 2017 | $1,985 -4.1% | $25,010 +0.7% |
| 2016 | $2,071 +2.3% | $24,830 |
| 2015 | $2,025 -10% | $24,830 |
| 2014 | $2,250 | $24,830 |
Find assessor info on the county website
Neighborhood: Walnut Hills
Nearby homes
- $104,4004 bd1 ba1.2k sqft1035 Highland Ave, Dayton, OH 45410Off Market
- $117,5004 bd2 ba1.5k sqft1027 Highland Ave, Dayton, OH 45410Sold
- $144,2004 bd1 ba1.8k sqft1023 Highland Ave, Dayton, OH 45410Off Market
- $205,0003 bd1 ba1.3k sqft1039 Highland Ave, Dayton, OH 45410Sold
- $205,0006 bd2 ba2.6k sqft1039-1041 Highland Ave, Dayton, OH 45410Sold
- $130,7003 bd2 ba1.5k sqft1019 Highland Ave, Dayton, OH 45410Off Market
- $115,3003 bd2 ba1.7k sqft1043 Highland Ave, Dayton, OH 45410Off Market
- $158,5004 bd1 ba1.6k sqft1015 Highland Ave, Dayton, OH 45410Off Market
Nearby schools
GreatSchools rating
- 5/10Cleveland Pre-K-8 SchoolGrades: PK-6Distance: 0.5 mi
- 2/10Belmont High SchoolGrades: 7-12Distance: 0.6 mi
- 2/10Wright Brothers Pre-K-8 School @ GrantGrades: 7-8Distance: 1.2 mi
Schools provided by the listing agent
- District: Dayton
Source: DABR MLS. This data may not be complete. We recommend contacting the local school district to confirm school assignments for this home.
Get a cash offer in 3 minutes
Find out how much your home could sell for in as little as 3 minutes with a no-obligation cash offer.
Estimated market value
$149,000
Get a cash offer in 3 minutes
Find out how much your home could sell for in as little as 3 minutes with a no-obligation cash offer.
Estimated market value
$149,000
- Ohio
- Montgomery County
- Dayton
- 45410
- Walnut Hills
- 1031 Highland Ave
Nearby cities
Nearby neighborhoods
Nearby zip codes
Other Dayton Topics
