Charming mid-century home offering over 2,900 square feet of living space with three bedrooms and three full baths, thoughtfully designed for both comfort and entertaining. The home offers multiple living spaces, including a spacious main living room and a cozy den, each with its own fireplace. A wall of windows in the main living area fills the home with natural light, and a walkout from the living room leads to a large patio.
The spacious primary suite has two full baths, a dressing area, built-in closets, and direct access to the backyard. The two primary bathrooms retain their original charm with classic mid-century tile, double vanity, and hardware.
The kitchen offers ample counter space, a pantry, and a walkout to a screened-in porch. The three separate walkouts, provides an easy indoor-outdoor flow ideal for everyday living and entertaining.
A rare opportunity to own a true mid-century gem in a highly desirable location, conveniently close to shopping, dining, and interstate access.
Sold for $490,000
$490,000
1031 Highland Ave, Fort Thomas, KY 41075
3beds
2,936sqft
Single Family Residence, Residential
Built in 1948
0.26 Acres Lot
$495,700 Zestimate®
$167/sqft
$3,171 Estimated rent
Home value
$495,700
$471,000 - $520,000
$3,171/mo
Zestimate® history
Owner options
List your home for rent
$3,171/mo
Rent Zestimate®
Find your next renter with Zillow Rental Manager. Plus, with online applications, you can quickly screen prospective tenants – for free.
$3,171/mo
Rent Zestimate®
Refinance and save
$3,070/mo
Est. payment
Refinancing to a lower rate could help reduce your monthly payments and save thousands over the life of the loan.
$3,070/mo
Est. payment
Explore your selling options
Work with a Zillow partner agent
Leverage their expertise and Zillow's premium Showcase listings to get your home seen by more buyers.
Get startedList with your own agent
Get your home in front of millions of buyers by listing it on Zillow.
Learn how to do itSell it yourself
Take full control of how buyers see your home on Zillow by listing For Sale by Owner (FSBO).
List your homeWhat's special
Built-in closetsMultiple living spacesCozy denDressing areaThree bedroomsDouble vanitySpacious primary suite
Zillow last checked:
Listing updated:
Listed by:
Stephanie Peluso-Steffen 513-617-3172,
Horan Rosenhagen Real Estate
Bought with:
Clint Copenhaver, 205449
Robinson Sotheby's Int. Realty
Source: NKMLS,MLS#: 642299
Facts & features
Interior
Bedrooms & bathrooms
- Bedrooms: 3
- Bathrooms: 3
- Full bathrooms: 3
Primary bedroom
- Features: Carpet Flooring
- Level: First
- Area: 224
- Dimensions: 16 x 14
Bedroom 2
- Features: Carpet Flooring
- Level: First
- Area: 126
- Dimensions: 14 x 9
Bedroom 3
- Features: Carpet Flooring
- Level: First
- Area: 120
- Dimensions: 12 x 10
Bathroom 2
- Features: Double Vanity, Tile Flooring
- Level: First
- Area: 63
- Dimensions: 9 x 7
Bathroom 3
- Features: Shower, Tile Flooring
- Level: First
- Area: 30
- Dimensions: 6 x 5
Den
- Features: Fireplace(s)
- Level: First
- Area: 224
- Dimensions: 14 x 16
Dining room
- Features: Carpet Flooring
- Level: First
- Area: 168
- Dimensions: 12 x 14
Entry
- Features: Entrance Foyer
- Level: First
- Area: 77
- Dimensions: 11 x 7
Kitchen
- Features: Walk-Out Access, Pantry, Hardwood Floors
- Level: First
- Area: 241.5
- Dimensions: 21 x 11.5
Living room
- Features: Fireplace(s), Carpet Flooring
- Level: First
- Area: 280
- Dimensions: 20 x 14
Other
- Features: Carpet Flooring
- Level: First
- Area: 91
- Dimensions: 13 x 7
Primary bath
- Features: Ceramic Tile Flooring, Shower
- Level: First
- Area: 90
- Dimensions: 10 x 9
Heating
- Radiant
Cooling
- None
Appliances
- Included: Electric Cooktop, Convection Oven, Dishwasher, Microwave, Refrigerator
- Laundry: In Basement
Features
- Pantry, Entrance Foyer, Ceiling Fan(s)
- Windows: Other, Wood Frames
- Number of fireplaces: 2
- Fireplace features: Stone
Interior area
- Total structure area: 2,936
- Total interior livable area: 2,936 sqft
Property
Parking
- Total spaces: 1
- Parking features: Garage, On Street
- Garage spaces: 1
- Has uncovered spaces: Yes
Features
- Levels: One
- Stories: 1
- Patio & porch: Patio, Porch
- Fencing: Chain Link,Wood
Lot
- Size: 0.26 Acres
- Dimensions: 110 x 120
Details
- Parcel number: 9999917042.00
- Zoning description: Residential
Construction
Type & style
- Home type: SingleFamily
- Architectural style: Ranch
- Property subtype: Single Family Residence, Residential
Materials
- Wood Siding
- Foundation: Poured Concrete
- Roof: Membrane
Condition
- Existing Structure
- New construction: No
- Year built: 1948
Utilities & green energy
- Sewer: Public Sewer
- Water: Public
- Utilities for property: Cable Available, Natural Gas Available
Community & HOA
HOA
- Has HOA: No
Location
- Region: Fort Thomas
Financial & listing details
- Price per square foot: $167/sqft
- Tax assessed value: $240,900
- Annual tax amount: $749
- Date on market: 6/30/2026
- Cumulative days on market: 51 days
Price history
| Date | Event | Price |
|---|---|---|
| 6/18/2026 | Sold | $490,000-4.9%$167/sqft |
Source:  NKMLS #642299 Report a problem NKMLS #642299 Report a problem | ||
| 5/25/2026 | Pending sale | $515,000$175/sqft |
Source: NKMLS #642299 Report a problem | ||
| 5/6/2026 | Price change | $515,000-6.4%$175/sqft |
Source: NKMLS #642299 Report a problem | ||
| 4/21/2026 | Price change | $550,000-6%$187/sqft |
Source: NKMLS #641233 Report a problem | ||
| 4/5/2026 | Listed for sale | $585,000+1047.1%$199/sqft |
Source: NKMLS #641233 Report a problem | ||
| 1/20/1995 | Sold | $51,000$17/sqft |
Source: Public Record Report a problem | ||
Public tax history
| Year | Property taxes | Tax assessment |
|---|---|---|
| 2024 | $749 -2.5% | $240,900 |
| 2023 | $768 -5.3% | $240,900 |
| 2022 | $812 +46.9% | $240,900 +39.2% |
| 2021 | $553 -3.5% | $173,000 |
| 2018 | $572 -10.9% | $173,000 +1.8% |
| 2017 | $642 +6.5% | $169,900 |
| 2016 | $603 | $169,900 |
| 2015 | $603 +1.6% | $169,900 |
| 2014 | $594 | $169,900 |
| 2013 | -- | $169,900 |
| 2012 | -- | $169,900 |
| 2011 | -- | $169,900 |
| 2010 | -- | $169,900 |
| 2009 | -- | $169,900 |
| 2008 | -- | $169,900 |
| 2007 | -- | $169,900 |
| 2006 | -- | $169,900 +2.6% |
| 2005 | -- | $165,600 |
| 2004 | -- | $165,600 |
| 2003 | -- | $165,600 |
| 2002 | $577 | $165,600 +9.3% |
| 2001 | -- | $151,522 |
| 2000 | -- | $151,522 |
Find assessor info on the county website
Neighborhood: 41075
Nearby homes
- $367,100-- bd-- ba1.8k sqft1027 Highland Ave, Fort Thomas, KY 41075Off Market
- $443,0003 bd2 ba1.8k sqft10 Washington Ave, Fort Thomas, KY 41075Sold
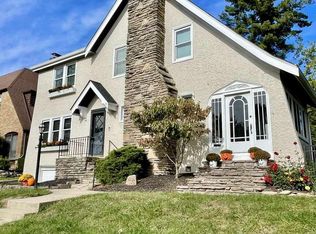
- $426,500-- bd-- ba1.8k sqft12 Washington Ave, Fort Thomas, KY 41075Off Market
- $183,000-- bd-- ba1.6k sqft1023 Highland Ave, Fort Thomas, KY 41075Sold
- $892,0006 bd4 ba4.7k sqft10 Fischer Ln, Fort Thomas, KY 41075Off Market
- $369,300-- bd-- ba1.3k sqft16 Washington Ave, Fort Thomas, KY 41075Off Market
- $445,0003 bd2 ba-- sqft1019 Highland Ave, Fort Thomas, KY 41075Sold
- $334,300-- bd-- ba1.6k sqft1015 Highland Ave, Fort Thomas, KY 41075Off Market
Nearby schools
GreatSchools rating
- 10/10Moyer Elementary SchoolGrades: PK-5Distance: 0.8 mi
- 8/10Highlands Middle SchoolGrades: 6-8Distance: 1.3 mi
- 10/10Highlands High SchoolGrades: 9-12Distance: 1.2 mi
Schools provided by the listing agent
- Elementary: Moyer Elementary
- Middle: Highlands Middle School
- High: Highlands High
Source: NKMLS. This data may not be complete. We recommend contacting the local school district to confirm school assignments for this home.
Get a cash offer in 3 minutes
Find out how much your home could sell for in as little as 3 minutes with a no-obligation cash offer.
Estimated market value
$495,700
Get a cash offer in 3 minutes
Find out how much your home could sell for in as little as 3 minutes with a no-obligation cash offer.
Estimated market value
$495,700
- Kentucky
- Campbell County
- Fort Thomas
- 41075
- 1031 Highland Ave
Nearby cities
Nearby zip codes
Other Fort Thomas Topics
