Custom-built by AM Yoder, this brilliantly designed craftsman style home offers ADA Accessibility, high-quality finishes, a private in-law suite, eco-friendly features, & a low maintenance, age-in-place lifestyle. With 5+ bedrooms & 4.5 bathrooms, the layout offers privacy & functionality w/ over 5,500 finished square feet. You’ll fall in love w/ the screened-in porch, cozy retreats, music room w/ handcrafted cherry doors, & great room w/ soaring ceilings designed for entertaining. Spend evenings at home by the gas fireplace, or kick back by the gas-fed firepit & BBQ on the patio out back. Enjoy the split-bedroom design w/ the primary suite & 2 other bedrooms on the main, additional BR suite & bonus room upstairs,& private retreat w/ exterior stepless entrance & ADA features on lower level. Zoned heating/cooling keep utility costs low. Take note of the custom-made cabinetry, built-in bookshelves, & “Drop Zone” in the entryway for an organized & welcoming arrival. Don’t forget the woodshop in the basement, two-car garage, & cul-de-sac location in Sunset Heights. Enjoy proximity to Westover & Hillandale w/ entrance to the walk/ride trail just outside your door. Conveniently located close to downtown H'burg, JMU, & Sentara Hospital.
Sold for $879,000
$879,000
1031 James Pl, Harrisonburg, VA 22801
5beds
5,793sqft
Single Family Residence
Built in 2014
0.34 Acres Lot
$948,300 Zestimate®
$152/sqft
$4,002 Estimated rent
Home value
$948,300
$901,000 - $996,000
$4,002/mo
Zestimate® history
Owner options
List your home for rent
$4,002/mo
Rent Zestimate®
Find your next renter with Zillow Rental Manager. Plus, with online applications, you can quickly screen prospective tenants – for free.
$4,002/mo
Rent Zestimate®
Refinance and save
$5,404/mo
Est. payment
Refinancing to a lower rate could help reduce your monthly payments and save thousands over the life of the loan.
$5,404/mo
Est. payment
Explore your selling options
Work with a Zillow partner agent
Leverage their expertise and Zillow's premium Showcase listings to get your home seen by more buyers.
Get startedList with your own agent
Get your home in front of millions of buyers by listing it on Zillow.
Learn how to do itSell it yourself
Take full control of how buyers see your home on Zillow by listing For Sale by Owner (FSBO).
List your homeWhat's special
Zillow last checked:
Listing updated:
Listed by:
Mattia D'Affuso 240-464-5626,
TTR Sotheby's International Realty
Bought with:
NON MEMBER, 0225194075
Non Subscribing Office
Source: Bright MLS,MLS#: VAHC2000240
Facts & features
Interior
Bedrooms & bathrooms
- Bedrooms: 5
- Bathrooms: 5
- Full bathrooms: 4
- 1/2 bathrooms: 1
- Main level bathrooms: 3
- Main level bedrooms: 3
Basement
- Area: 2768
Heating
- Heat Pump, Propane, Electric, Central
Cooling
- Central Air, Ceiling Fan(s), Ductless, Heat Pump, Programmable Thermostat, Zoned, Electric
Appliances
- Included: Microwave, Built-In Range, Cooktop, Dishwasher, Disposal, Dryer, Instant Hot Water, Oven/Range - Electric, Refrigerator, Stainless Steel Appliance(s), Washer, Tankless Water Heater, Water Treat System, Water Heater
- Laundry: Has Laundry, Dryer In Unit, Washer In Unit, Main Level, Lower Level, Laundry Chute
Features
- 2nd Kitchen, Bar, Built-in Features, Ceiling Fan(s), Dining Area, Entry Level Bedroom, Open Floorplan, Kitchen - Gourmet, Pantry, Recessed Lighting, Soaking Tub, Walk-In Closet(s), 9'+ Ceilings, Vaulted Ceiling(s)
- Flooring: Carpet, Hardwood, Ceramic Tile, Wood
- Windows: Double Hung, Vinyl Clad, Double Pane Windows
- Basement: Connecting Stairway,Partial,Front Entrance,Interior Entry,Partially Finished,Windows,Workshop
- Number of fireplaces: 1
- Fireplace features: Gas/Propane
Interior area
- Total structure area: 6,347
- Total interior livable area: 5,793 sqft
- Finished area above ground: 3,579
- Finished area below ground: 2,214
Property
Parking
- Total spaces: 2
- Parking features: Garage Faces Side, Garage Door Opener, Inside Entrance, Attached
- Attached garage spaces: 2
- Details: Garage Sqft: 520
Accessibility
- Accessibility features: Accessible Hallway(s), Accessible Electrical and Environmental Controls, Doors - Lever Handle(s), Entry Slope <1', Grip-Accessible Features, Accessible Entrance, Low Closet Rods, Roll-in Shower
Features
- Levels: One and One Half
- Stories: 1.5
- Patio & porch: Patio, Screened, Porch
- Exterior features: Barbecue, Extensive Hardscape
- Pool features: None
- Fencing: Partial
- Has view: Yes
- View description: Trees/Woods
Lot
- Size: 0.34 Acres
Details
- Additional structures: Above Grade, Below Grade
- Parcel number: 22A9
- Zoning: R1
- Special conditions: Standard
Construction
Type & style
- Home type: SingleFamily
- Architectural style: Craftsman
- Property subtype: Single Family Residence
Materials
- Advanced Framing, HardiPlank Type, Low VOC Insulation, Low VOC Products/Finishes
- Foundation: Block
- Roof: Architectural Shingle
Condition
- New construction: No
- Year built: 2014
Details
- Builder name: AM Yoder Construction
Utilities & green energy
- Sewer: Public Sewer
- Water: Public
Community & HOA
Community
- Security: Carbon Monoxide Detector(s), Smoke Detector(s)
- Subdivision: Sunset Heights
HOA
- Has HOA: No
Location
- Region: Harrisonburg
Financial & listing details
- Price per square foot: $152/sqft
- Tax assessed value: $711,400
- Annual tax amount: $6,251
- Date on market: 2/1/2024
- Listing agreement: Exclusive Agency
- Ownership: Fee Simple
Price history
| Date | Event | Price |
|---|---|---|
| 5/30/2024 | Sold | $879,000-2.2%$152/sqft |
Source:  Bright MLS #VAHC2000240 Report a problem Bright MLS #VAHC2000240 Report a problem | ||
| 2/9/2024 | Pending sale | $899,000$155/sqft |
Source: HRAR #649157 Report a problem | ||
| 2/1/2024 | Listed for sale | $899,000+1231.9%$155/sqft |
Source: HRAR #649157 Report a problem | ||
| 9/17/2012 | Sold | $67,500$12/sqft |
Source: Public Record Report a problem | ||
Public tax history
| Year | Property taxes | Tax assessment |
|---|---|---|
| 2025 | -- | $819,900 +15.3% |
| 2024 | $7,185 +11.3% | $711,400 +5.8% |
| 2023 | $6,453 +15.4% | $672,200 +11.8% |
| 2022 | $5,592 +13.4% | $601,300 +9.8% |
| 2021 | $4,930 | $547,800 +0.2% |
| 2020 | -- | $546,900 |
| 2019 | $4,703 +6.3% | $546,900 +5.1% |
| 2018 | $4,424 +28.1% | $520,500 +5.5% |
| 2017 | $3,455 | $493,500 +0.7% |
| 2016 | $3,455 | $490,300 +2.2% |
| 2015 | $3,455 | $479,800 +541.4% |
| 2014 | -- | $74,800 -5.6% |
| 2012 | -- | $79,200 -5.3% |
| 2011 | -- | $83,600 -5% |
| 2010 | -- | $88,000 |
| 2009 | -- | $88,000 |
Find assessor info on the county website
Neighborhood: Sunrise Heights
Nearby homes
- $592,8005 bd4 ba3k sqft1041 James Pl, Harrisonburg, VA 22801Off Market

- $532,7004 bd2 ba2k sqft1026 James Pl, Harrisonburg, VA 22801Off Market
- $497,3004 bd3 ba2.3k sqft1038 James Pl, Harrisonburg, VA 22801Off Market

- $668,7004 bd2 ba3.5k sqft1032 James Pl, Harrisonburg, VA 22801Off Market
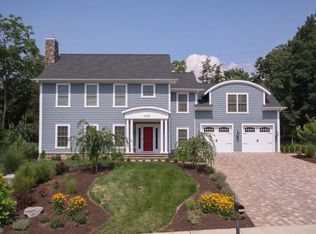
- $529,3003 bd2 ba2.2k sqft1020 James Pl, Harrisonburg, VA 22801Off Market
- $630,7003 bd3 ba3.1k sqft1051 James Pl, Harrisonburg, VA 22801Off Market
- $576,4004 bd3 ba2.6k sqft1058 James Pl, Harrisonburg, VA 22801Off Market
- $458,1003 bd2 ba1.6k sqft720 Wyndham Woods Cir, Harrisonburg, VA 22801Off Market
Nearby schools
GreatSchools rating
- 5/10Keister Elementary SchoolGrades: PK-5Distance: 0.8 mi
- 3/10Thomas Harrison Middle SchoolGrades: 6-8Distance: 0.2 mi
- 2/10Harrisonburg High SchoolGrades: 9-12Distance: 1.1 mi
Schools provided by the listing agent
- Elementary: Keister
- Middle: Thomas Harrison
- High: Harrisonburg
- District: Harrisonburg City Public Schools
Source: Bright MLS. This data may not be complete. We recommend contacting the local school district to confirm school assignments for this home.


Get pre-qualified for a loan
At Zillow Home Loans, we can pre-qualify you in as little as 5 minutes with no impact to your credit score.An equal housing lender. NMLS #10287.
Sell for more on Zillow
Get a Zillow Showcase℠ listing at no additional cost and you could sell for .
$948,300
2% more
+$18,966
With Zillow Showcase(estimated)
$967,266
Nearby cities
Nearby neighborhoods
Nearby zip codes
Other Harrisonburg Topics
