Space, Comfort & a Great Location! Welcome to this spacious 5-bedroom, 2-bath home offering approximately 2,800 finished square feet of living space in the heart of Hawley! Located just steps from a neighborhood park, this home offers plenty of space. The open kitchen is the heart of the home, featuring generous cabinets, a wall oven and an island cooktop with an easy flow into the dining area.
Just off the kitchen, a cozy sitting area with a patio door opens to the backyard patio and deck creating the perfect space to enjoy your morning coffee, summer BBQs, or relax after a long day. The large main-floor primary bedroom offers a comfortable retreat with plenty of space to unwind along with a jetted tub for relaxation. The large main-floor family room is the big bonus, a perfect gathering space for movie nights, game days, and entertaining, including radiant in-floor heat along with the bonus of a mini-split heating and cooling system, providing year-round comfort in every season. With 2 bedrooms on the main level and 3 additional bedrooms downstairs, there's room for everyone while offering flexibility for guests, a home office, or workout room. You'll also enjoy great updates, including a newer furnace and central air, giving you added peace of mind and value from day one. Schedule your private showing today!
Pending
Price cut: $6.5K (8/27)
$359,000
1031 Joseph St, Hawley, MN 56549
5beds
2,600sqft
Single Family
Built in 1972
0.34 Acres Lot
$354,800 Zestimate®
$138/sqft
$-- HOA
What's special
Island cooktopRadiant in-floor heatWall ovenOpen kitchenGenerous cabinetsBackyard patio and deckLarge main-floor family room
- 58 days
- 271
- 12
Zillow last checked:
Listing updated:
Listed by:
Karee Lynn Blakeway 701-799-0211,
Vision Realty,
Christopher Leigh 701-715-4747
Source: NorthstarMLS as distributed by MLS GRID,MLS#: 7115936
Facts & features
Interior
Bedrooms & bathrooms
- Bedrooms: 5
- Bathrooms: 2
- Full bathrooms: 1
- 3/4 bathrooms: 1
Bedroom
- Level: Main
Bedroom 2
- Level: Main
Bedroom 3
- Level: Basement
Bedroom 4
- Level: Basement
Bedroom 5
- Level: Basement
Bathroom
- Level: Main
Dining room
- Level: Main
Family room
- Level: Main
Kitchen
- Level: Main
Laundry
- Level: Basement
Patio
- Level: Main
Sitting room
- Level: Main
Heating
- Ductless Mini-Split, Forced Air, In-Floor Heating, Radiant
Cooling
- Central Air, Ductless Mini-Split
Appliances
- Included: Cooktop, Dishwasher, Disposal, Dryer, Electric Water Heater, Microwave, Refrigerator, Stainless Steel Appliance(s), Wall Oven, Washer, Water Softener Owned
- Laundry: Lower Level
Features
- Basement: Egress Window(s),Partially Finished,Sump Pump
- Has fireplace: No
Interior area
- Total structure area: 3,584
- Total interior livable area: 2,600 sqft
- Finished area above ground: 2,100
- Finished area below ground: 500
Property
Parking
- Total spaces: 2
- Parking features: Attached
- Attached garage spaces: 2
- Details: Garage Dimensions (24x24)
Accessibility
- Accessibility features: None
Features
- Levels: One
- Stories: 1
- Patio & porch: Deck, Patio
- Pool features: None
- Fencing: None
Lot
- Size: 0.34 Acres
- Dimensions: 100 x 150
Details
- Foundation area: 2320
- Parcel number: 567500230
- Zoning description: Residential-Single Family
Construction
Type & style
- Home type: SingleFamily
- Property subtype: Single Family
Materials
- Frame
- Roof: Age 8 Years or Less,Asphalt
Condition
- New construction: No
- Year built: 1972
Utilities & green energy
- Electric: 200+ Amp Service, Power Company: Hawley Public Utilities
- Gas: Natural Gas
- Sewer: City Sewer/Connected
- Water: City Water/Connected
Community & HOA
Community
- Subdivision: Westgate 1st Add
HOA
- Has HOA: No
Location
- Region: Hawley
Financial & listing details
- Price per square foot: $138/sqft
- Tax assessed value: $360,900
- Annual tax amount: $4,838
- Date on market: 8/6/2026
- Cumulative days on market: 58 days
Estimated market value
$354,800
$337,000 - $373,000
$2,315/mo
Price history
| Date | Event | Price |
|---|---|---|
| 9/16/2026 | Pending sale | $359,000$138/sqft |
Source:  NorthstarMLS as distributed by MLS GRID #7115936 Report a problem NorthstarMLS as distributed by MLS GRID #7115936 Report a problem | ||
| 8/27/2026 | Price change | $359,000-1.8%$138/sqft |
Source: NorthstarMLS as distributed by MLS GRID #7115936 Report a problem | ||
| 8/6/2026 | Listed for sale | $365,500$141/sqft |
Source: NorthstarMLS as distributed by MLS GRID #7115936 Report a problem | ||
Public tax history
| Year | Property taxes | Tax assessment |
|---|---|---|
| 2025 | $5,332 +5.5% | $360,900 +6.6% |
| 2024 | $5,056 +2.2% | $338,700 +10.5% |
| 2023 | $4,948 +54.2% | $306,500 +10% |
| 2022 | $3,208 -0.1% | $278,600 +42.8% |
| 2021 | $3,210 +0.5% | $195,100 -0.7% |
| 2020 | $3,194 +3.5% | $196,400 |
| 2019 | $3,086 | $196,400 +1.5% |
| 2018 | $3,086 +109.1% | $193,500 -1% |
| 2017 | $1,476 -40.3% | $195,400 +11.1% |
| 2016 | $2,474 | $175,900 +16.8% |
| 2015 | $2,474 +4.5% | $150,600 |
| 2014 | $2,368 -17.3% | $150,600 |
| 2011 | $2,862 +5.2% | -- |
| 2010 | $2,721 +3.5% | $152,400 +6.1% |
| 2009 | $2,630 | $143,600 |
Find assessor info on the county website
Monthly payment
Est. payment
Payment breakdown
Explore the cost of this home by adjusting the details. Changes won't be saved.Climate risks
Neighborhood: 56549
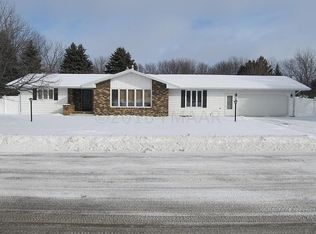
Similar homes
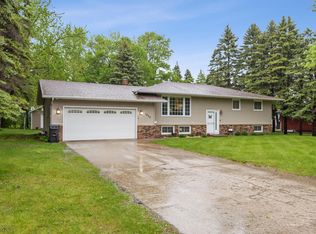
- $365,0006 bd2 ba3.1k sqft714 10th St, Hawley, MN 56549For Sale
 MLS ID #7144734, Christopher Leigh, Vision Realty. NorthstarMLS as distributed by MLS GRID
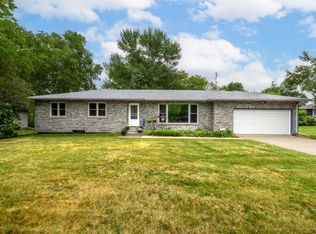
 - $365,0004 bd2 ba2.5k sqft1519 Sunset Blvd, Hawley, MN 56549For Sale
 MLS ID #7132530, Jamie Lessard, REALTY XPERTS. NorthstarMLS as distributed by MLS GRID
 - $289,9005 bd2 ba2.4k sqft415 9th St, Hawley, MN 56549For Sale
 MLS ID #7093171, Dan Perrine, James Patrick Real Estate. NorthstarMLS as distributed by MLS GRID
 - $--3 bd2 ba2.1k sqft408 Joseph St, Hawley, MN 56549Auction
 Auction.com 2
 - $449,0004 bd3 ba2.4k sqft2414 Valley Vw, Hawley, MN 56549For SaleMLS ID #7078662, Kyle Haberman, Real Broker, LLC. NorthstarMLS as distributed by MLS GRID
- $220,0004 bd2 ba2.2k sqft802 Hobart St, Hawley, MN 56549For SaleMLS ID #7125752, James Keeley, HomeSmart Adventure Realty. NorthstarMLS as distributed by MLS GRID
- $450,0004 bd3 ba2.3k sqft451 263rd St S, Hawley, MN 56549For SaleMLS ID #7144404, Rochelle Roesler, MBA, Century 21 FM Realty. NorthstarMLS as distributed by MLS GRID
- $479,9003 bd3 ba2.3k sqft520 Leondard St, Hawley, MN 56549New ConstructionMLS ID #7153071, Christopher Leigh, Vision Realty. NorthstarMLS as distributed by MLS GRID
- $270,0003 bd3 ba1.6k sqft101 243rd St S, Hawley, MN 56549For SaleMLS ID #7149846, Christopher Leigh, Vision Realty. NorthstarMLS as distributed by MLS GRID
- $449,5004 bd3 ba1.9k sqft2515 Valley Vw, Hawley, MN 56549For SaleMLS ID #7140967, Jessica Boerger, REALTY XPERTS. NorthstarMLS as distributed by MLS GRID
- $200,0004 bd2 ba1.9k sqft1638 265th St N, Hawley, MN 56549For SaleMLS ID #7121170, Nathan Larson, Park Co., REALTORS®. NorthstarMLS as distributed by MLS GRID
- $499,0003 bd2 ba1.9k sqft26404 15th Ave N, Hawley, MN 56549For SaleMLS ID #7132829, Mary E Schimke, Archer Real Estate Services. NorthstarMLS as distributed by MLS GRID
- $375,0003 bd2 ba1.9k sqft6378 Highway 10, Glyndon, MN 56547For SaleMLS ID #7114665, Bruce Johnson, RE/MAX Realty 1. NorthstarMLS as distributed by MLS GRID
- $289,0002 bd1 ba1.5k sqft3360 280th St N, Hawley, MN 56549For SaleMLS ID #7137105, Lidia Atkinson, Edina Realty, Inc.. NorthstarMLS as distributed by MLS GRID
- $329,9004 bd3 ba2.8k sqft301 McKinley Ave W, Ulen, MN 56585For SaleMLS ID #7098338, Robb Johnson, HomeSmart Adventure Realty (DL). NorthstarMLS as distributed by MLS GRID
- $399,9004 bd3 ba2.5k sqft1202 Southview Dr SW, Glyndon, MN 56547For SaleMLS ID #7113928, Rick Sartwell, Adams Development Real Estate LLC. NorthstarMLS as distributed by MLS GRID
- $349,0004 bd2 ba1.8k sqft143 Pheasant St, Audubon, MN 56511For SaleMLS ID #7142951, Jay Schurman, REMAX Lakes Region. NorthstarMLS as distributed by MLS GRID
- $385,0005 bd3 ba2.8k sqft1101 5th Ave SE, Barnesville, MN 56514For SaleMLS ID #7122337, Steven Larson, Coldwell Banker At The Lakes. NorthstarMLS as distributed by MLS GRID
- $240,0005 bd2 ba1.7k sqft5547 157th St S, Glyndon, MN 56547For SaleMLS ID #7123326, Mindy Rodke, REMAX Lakes Region. NorthstarMLS as distributed by MLS GRID
- $345,0004 bd2 ba2k sqft403 6th Ave NE, Dilworth, MN 56529For SaleMLS ID #7142445, Micah Thureen, Archer Real Estate Services. NorthstarMLS as distributed by MLS GRID
