MULTIPLE OFFERS RECEIVED. HIGHEST & BEST BY MONDAY 4/8 @ 6:00 P.M. Location, location, location! St. Charles address close to Geneva border and down the street from Davis Elementary and Davis Park. Sought after 3 bedroom, 2 bath, 2 car attached side load garage with full basement on a corner lot. This well designed home has an open floor plan and good bones. Come through the welcoming foyer into a good size living room which seamlessly flows into the dining room. Kitchen has a peninsula, solid oak cabinets, granite countertops and stainless steel appliances. Family room has a wood burning masonry fireplace, sliders to the deck and direct access to garage. Bedrooms are all on one wing of the house, master bedroom has an ensuite bath and a door that leads to the deck. Basement is partially finished with lots of storage and plenty of room to finish for whatever space you need. Washer & Dryer are in the basement but there's a closet near the bedrooms that may possibly be modified to housea stackable washer/dryer. This is a great home for buyers looking for one floor living. Two steps up and you're inside the house. A little updating needed, however, not necessary for immediate move-in. Home was professionally cleaned from top to bottom, including windows. All the windows have custom wood blinds. Bring your decorating ideas and make it your own. Recent improvements include: central air 2015, furnace 2015, driveway 2014, some updates in bathrooms 2017, arborvitae green fence 2021, Timbertech deck with Westbury aluminum railing 2022, insulation in attic upgraded to 48 R value and newly installed Shaw luxury vinyl flooring in kitchen and family room. Yard has 2 vegetable boxes and landscaping was recently freshened up with trimmed bushes, edging and fresh mulch. Lots of potential here, be ready to write an offer!
Closed
$409,000
1031 Kehoe Dr, St Charles, IL 60174
3beds
2,936sqft
Single Family Residence
Built in 1968
0.27 Acres Lot
$505,000 Zestimate®
$139/sqft
$3,229 Estimated rent
Home value
$505,000
$475,000 - $540,000
$3,229/mo
Zestimate® history
Owner options
List your home for rent
$3,229/mo
Rent Zestimate®
Find your next renter with Zillow Rental Manager. Plus, with online applications, you can quickly screen prospective tenants – for free.
$3,229/mo
Rent Zestimate®
Refinance and save
$2,986/mo
Est. payment
Refinancing to a lower rate could help reduce your monthly payments and save thousands over the life of the loan.
$2,986/mo
Est. payment
Explore your selling options
Work with a Zillow partner agent
Leverage their expertise and Zillow's premium Showcase listings to get your home seen by more buyers.
Get startedList with your own agent
Get your home in front of millions of buyers by listing it on Zillow.
Learn how to do itSell it yourself
Take full control of how buyers see your home on Zillow by listing For Sale by Owner (FSBO).
List your homeWhat's special
Wood burning masonry fireplaceMaster bedroomTrimmed bushesCorner lotOpen floor planWell designed homePlenty of room
Zillow last checked:
Listing updated:
Listed by:
Imelda Sangalang, AHWD,SRES 630-965-0262,
Coldwell Banker Real Estate Group
Bought with:
Alison France, CRS,e-PRO,SFR
@properties Christie's International Real Estate
Source: MRED as distributed by MLS GRID,MLS#: 12000899
Facts & features
Interior
Bedrooms & bathrooms
- Bedrooms: 3
- Bathrooms: 2
- Full bathrooms: 2
Rooms
- Room types: Recreation Room, Workshop, Foyer, Walk In Closet, Deck
Primary bedroom
- Features: Flooring (Parquet), Window Treatments (Blinds), Bathroom (Full)
- Level: Main
- Area: 240 Square Feet
- Dimensions: 15X16
Bedroom 2
- Features: Flooring (Parquet)
- Level: Main
- Area: 143 Square Feet
- Dimensions: 11X13
Bedroom 3
- Features: Flooring (Parquet), Window Treatments (Blinds)
- Level: Main
- Area: 120 Square Feet
- Dimensions: 10X12
Deck
- Features: Flooring (Other)
- Level: Main
- Area: 320 Square Feet
- Dimensions: 16X20
Dining room
- Features: Flooring (Hardwood), Window Treatments (Blinds)
- Level: Main
- Area: 126 Square Feet
- Dimensions: 9X14
Family room
- Features: Flooring (Hardwood), Window Treatments (Blinds)
- Level: Main
- Area: 294 Square Feet
- Dimensions: 14X21
Foyer
- Features: Flooring (Hardwood)
- Level: Main
- Area: 75 Square Feet
- Dimensions: 5X15
Kitchen
- Features: Kitchen (Pantry-Closet, Granite Counters), Flooring (Hardwood), Window Treatments (Blinds)
- Level: Main
- Area: 168 Square Feet
- Dimensions: 12X14
Living room
- Features: Flooring (Carpet), Window Treatments (Blinds)
- Level: Main
- Area: 238 Square Feet
- Dimensions: 14X17
Recreation room
- Features: Flooring (Vinyl)
- Level: Basement
- Area: 299 Square Feet
- Dimensions: 13X23
Walk in closet
- Features: Flooring (Vinyl)
- Level: Basement
- Area: 63 Square Feet
- Dimensions: 7X9
Other
- Features: Flooring (Vinyl)
- Level: Basement
- Area: 72 Square Feet
- Dimensions: 8X9
Heating
- Natural Gas
Cooling
- Central Air
Appliances
- Included: Range, Microwave, Dishwasher, Refrigerator, Washer, Dryer, Disposal, Stainless Steel Appliance(s), Water Softener Owned
Features
- Basement: Partially Finished,Crawl Space,Rec/Family Area,Storage Space,Partial
- Number of fireplaces: 1
- Fireplace features: Wood Burning, Family Room
Interior area
- Total structure area: 2,936
- Total interior livable area: 2,936 sqft
- Finished area below ground: 434
Property
Parking
- Total spaces: 2
- Parking features: Asphalt, Garage Door Opener, On Site, Garage Owned, Attached, Garage
- Attached garage spaces: 2
- Has uncovered spaces: Yes
Accessibility
- Accessibility features: No Disability Access
Features
- Stories: 1
- Patio & porch: Deck
Lot
- Size: 0.27 Acres
- Dimensions: 130 X 90
- Features: Corner Lot
Details
- Parcel number: 0933426018
- Special conditions: None
Construction
Type & style
- Home type: SingleFamily
- Architectural style: Ranch
- Property subtype: Single Family Residence
Materials
- Cedar
- Foundation: Concrete Perimeter
- Roof: Asphalt
Condition
- New construction: No
- Year built: 1968
Details
- Builder model: RANCH
Utilities & green energy
- Sewer: Public Sewer
- Water: Public
Community & HOA
HOA
- Services included: None
Location
- Region: St Charles
Financial & listing details
- Price per square foot: $139/sqft
- Tax assessed value: $355,689
- Annual tax amount: $6,885
- Date on market: 4/13/2024
- Listing terms: Cash
- Ownership: Fee Simple
Price history
| Date | Event | Price |
|---|---|---|
| 5/7/2024 | Sold | $409,000+23.9%$139/sqft |
Source:  MRED as distributed by MLS GRID #12000899 Report a problem MRED as distributed by MLS GRID #12000899 Report a problem | ||
| 4/26/2024 | Pending sale | $330,000$112/sqft |
Source: MRED as distributed by MLS GRID #12000899 Report a problem | ||
| 4/13/2024 | Contingent | $330,000$112/sqft |
Source: MRED as distributed by MLS GRID #12000899 Report a problem | ||
| 4/10/2024 | Pending sale | $330,000$112/sqft |
Source:  Coldwell Banker Real Estate Group #12000899 Report a problem Coldwell Banker Real Estate Group #12000899 Report a problem | ||
| 4/10/2024 | Contingent | $330,000$112/sqft |
Source: MRED as distributed by MLS GRID #12000899 Report a problem | ||
| 4/4/2024 | Listed for sale | $330,000+29.9%$112/sqft |
Source: MRED as distributed by MLS GRID #12000899 Report a problem | ||
| 4/30/2010 | Sold | $254,000-5.2%$87/sqft |
Source: MRED as distributed by MLS GRID #07474845 Report a problem | ||
| 3/28/2010 | Price change | $268,000-10.1%$91/sqft |
Source: RE/MAX Excels Report a problem | ||
| 3/21/2010 | Listed for sale | $298,000+137.8%$101/sqft |
Source: RE/MAX Excels Report a problem | ||
| 8/28/1997 | Sold | $125,333$43/sqft |
Source: Public Record Report a problem | ||
Public tax history
| Year | Property taxes | Tax assessment |
|---|---|---|
| 2024 | $7,570 +10.5% | $118,563 +16.1% |
| 2023 | $6,851 -0.5% | $102,133 +6.1% |
| 2022 | $6,885 +4.5% | $96,268 +4.9% |
| 2021 | $6,587 +1.2% | $91,763 +1.9% |
| 2020 | $6,506 +2% | $90,052 +2% |
| 2019 | $6,377 +4.8% | $88,269 +4.6% |
| 2018 | $6,085 +3% | $84,361 +3.5% |
| 2017 | $5,905 -17.8% | $81,477 +3.6% |
| 2016 | $7,182 | $78,616 +5.7% |
| 2015 | -- | $74,394 +4.4% |
| 2014 | -- | $71,267 -2.3% |
| 2013 | -- | $72,982 -3.8% |
| 2012 | -- | $75,894 -7.2% |
| 2011 | -- | $81,786 -4.7% |
| 2010 | -- | $85,785 -5.7% |
| 2009 | -- | $90,979 -1.5% |
| 2008 | -- | $92,336 +2.9% |
| 2007 | -- | $89,771 +7% |
| 2006 | -- | $83,869 +4.7% |
| 2005 | -- | $80,097 +8.3% |
| 2004 | -- | $73,960 +3.6% |
| 2003 | -- | $71,422 +6% |
| 2002 | -- | $67,366 +6.4% |
| 2001 | -- | $63,336 +7.9% |
| 2000 | -- | $58,680 |
Find assessor info on the county website
Neighborhood: 60174
Nearby homes
- $502,3004 bd3 ba2.3k sqft1025 Kehoe Dr, St Charles, IL 60174Off Market
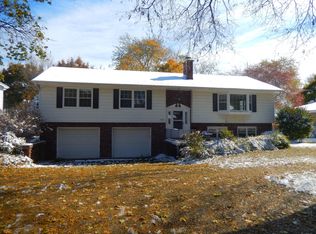
- $578,9003 bd3 ba2.3k sqft1010 Horne St, St Charles, IL 60174Off Market
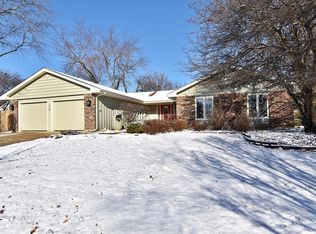
- $520,5004 bd2 ba2.1k sqft1106 S 11th St, St Charles, IL 60174Off Market
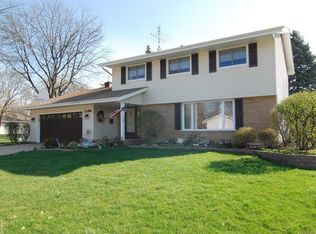
- $663,9004 bd3 ba2.2k sqft1019 Kehoe Dr, St Charles, IL 60174Off Market
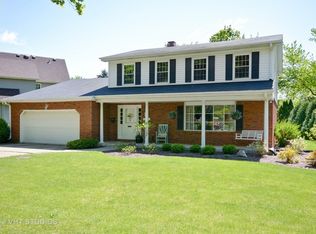
- $557,4004 bd2 ba2k sqft939 Alice Ct, St Charles, IL 60174Off Market
- $494,9003 bd3 ba1.3k sqft922 Horne St, St Charles, IL 60174Off Market
- $476,2004 bd2 ba1.8k sqft1036 Kehoe Dr, St Charles, IL 60174Off Market
- $468,3003 bd3 ba1.4k sqft1101 S 10th St, St Charles, IL 60174Off Market
Nearby schools
GreatSchools rating
- 9/10Davis Primary SchoolGrades: K-5Distance: 0.3 mi
- 7/10Thompson Middle SchoolGrades: 6-8Distance: 0.6 mi
- 7/10St Charles East High SchoolGrades: 9-12Distance: 2.9 mi
Schools provided by the listing agent
- Elementary: Davis Richmond Elementary School
- Middle: Thompson Middle School
- High: St Charles East High School
- District: 303
Source: MRED as distributed by MLS GRID. This data may not be complete. We recommend contacting the local school district to confirm school assignments for this home.
Get a cash offer in 3 minutes
Find out how much your home could sell for in as little as 3 minutes with a no-obligation cash offer.
Estimated market value
$505,000
Get a cash offer in 3 minutes
Find out how much your home could sell for in as little as 3 minutes with a no-obligation cash offer.
Estimated market value
$505,000
- Illinois
- Kane County
- Saint Charles
- 60174
- 1031 Kehoe Dr
Nearby cities
Nearby neighborhoods
Nearby zip codes
Other Saint Charles Topics
