Skip main navigation
Sold for $432,000
  • $432,000

    1031 King Way, Breinigsville, PA 18031

    3beds
    2,024sqft
    Townhouse
    Built in 2011
    4,268 Square Feet Lot
    $-- Zestimate®
    $213/sqft
    $2,595 Estimated rent

    Home value

    Not available

    Estimated sales range

    Not available

    $2,595/mo

    Zestimate® history
    Loading
    Loading...

    Owner options

    List your home for rent

    $2,595/mo

    Rent Zestimate®

    Find your next renter with Zillow Rental Manager. Plus, with online applications, you can quickly screen prospective tenants – for free.

    Learn more

    $2,595/mo

    Rent Zestimate®

    Refinance and save

    $2,925/mo

    Est. payment

    Refinancing to a lower rate could help reduce your monthly payments and save thousands over the life of the loan.

    See today's rates

    $2,925/mo

    Est. payment

    Explore your selling options

    Work with a Zillow partner agent

    Leverage their expertise and Zillow's premium Showcase listings to get your home seen by more buyers.

    Get started

    List with your own agent

    Get your home in front of millions of buyers by listing it on Zillow.

    Learn how to do it

    Sell it yourself

    Take full control of how buyers see your home on Zillow by listing For Sale by Owner (FSBO).

    List your home

    What's special

    Private backyardOpen floor planLaundry roomHuge islandRecently painted deckWalk-in closetSpacious bedrooms
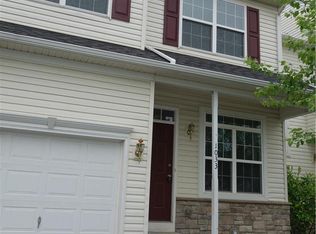
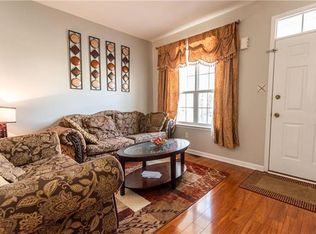
    Luxury End Unit Townhome in Breinigsville, Upper Macungie Twp and Parkland SD! Welcome to this stunning fully renovated END-UNIT townhome, nestled in the desirable community of Highgate. With 2,024 sqft of living space above grade and a 700 sqft of semi-finished walkout basement, builit in 2011. Accent walls in Living, Family, and Master bedroom. This property offers the perfect blend of comfort, elegance, and entertainment. 3 spacious bedrooms, 2.5 bathrooms, 10 x 10 Deck, Private backyard. Formal living room with open floor plan, Gorgeous remodeled kitchen with Granite countertop, Stainless steel appliances, Range Hood, Refrigerator with Touchpad screen, Cooking range with double oven, 42" cabinets, Huge Island, Dining room and Half bath completes the first floor. New Water Heater. Walk upstairs and you will find Master suite with cathedral ceiling, walk-in closet, full bath, and separate shower with tub. 2 other spacious bedrooms, laundry room and full bathroom. Recently painted deck to sit and relax. 1 attached car garage, 3-car driveway, and guest parking right next to the house. HOA take care of grass cutting, mulching, and maintains the common area. Only 5 minutes away from major restaurants and Costco Strip Mall. 4 minutes from famous cycling center- Velodrome. Close to all the major highways like 78, 222, Rt. 22 and 100. Book your appointment today!

    Zillow last checked:

    Listing updated:

    Listed by:

    Ravi Dhingra 610-955-7987,

    Keller Williams Allentown

    Bought with:

    Ahmadu Jalloh, RS367089

    Christian Saunders Real Estate

    Source: GLVR,MLS#: 761573MLS LogoOriginating MLS: Lehigh Valley MLS

    Facts & features

    Interior

    Bedrooms & bathrooms
    • Bedrooms: 3
    • Bathrooms: 3
    • Full bathrooms: 2
    • 1/2 bathrooms: 1
    Primary bedroom
    • Description: Carpet
    • Level: Second
    • Dimensions: 21.00 x 15.00
    Bedroom
    • Description: Carpet
    • Level: Second
    • Dimensions: 12.00 x 12.00
    Bedroom
    • Description: Carpet
    • Level: Second
    • Dimensions: 12.00 x 14.00
    Primary bathroom
    • Description: Tiles
    • Level: Second
    • Dimensions: 10.00 x 10.00
    Dining room
    • Description: Laminate Flooring
    • Level: First
    • Dimensions: 18.00 x 15.00
    Family room
    • Description: Laminate Flooring
    • Level: First
    • Dimensions: 25.00 x 16.00
    Other
    • Description: Tiles
    • Level: Second
    • Dimensions: 8.00 x 8.00
    Half bath
    • Description: Laminate Flooring
    • Level: First
    • Dimensions: 5.00 x 8.00
    Kitchen
    • Description: Laminate Flooring
    • Level: First
    • Dimensions: 18.00 x 15.00
    Laundry
    • Description: Tiles
    • Level: Second
    • Dimensions: 8.00 x 8.00
    Living room
    • Description: Laminate Flooring
    • Level: First
    • Dimensions: 17.00 x 15.00
    Other
    • Description: WIC
    • Level: Second
    • Dimensions: 8.00 x 10.00
    Other
    • Description: Semi Finished Basement
    • Level: Basement
    • Dimensions: 32.00 x 23.00
    Heating
    • Forced Air, Gas, Heat Pump
    Cooling
    • Central Air, Ceiling Fan(s)
    Appliances
    • Included: Dishwasher, Gas Cooktop, Disposal, Gas Dryer, Gas Oven, Gas Water Heater, Microwave, Refrigerator, Water Softener Owned, Washer
    • Laundry: Gas Dryer Hookup
    Features
    • Dining Area, Separate/Formal Dining Room, Eat-in Kitchen, Kitchen Island
    • Flooring: Carpet, Ceramic Tile, Laminate, Luxury Vinyl, Luxury VinylPlank, Resilient
    • Basement: Daylight,Full,Finished,Walk-Out Access
    Interior area
    • Total interior livable area: 2,024 sqft
    • Finished area above ground: 2,024
    • Finished area below ground: 0

    Property

    Parking
    • Total spaces: 1
    • Parking features: Attached, Driveway, Garage, Parking Lot
    • Attached garage spaces: 1
    • Has uncovered spaces: Yes
    Features
    • Stories: 2
    • Patio & porch: Deck
    • Exterior features: Deck
    • Has view: Yes
    • View description: Mountain(s), Panoramic
    Lot
    • Size: 4,268 Square Feet
    • Features: Flat
    Details
    • Parcel number: 545499755781 001
    • Zoning: R3-Medium - Low Density R
    • Special conditions: None

    Construction

    Type & style
    • Home type: Townhouse
    • Architectural style: Colonial
    • Property subtype: Townhouse
    Materials
    • Vinyl Siding
    • Roof: Asphalt,Fiberglass
    Condition
    • Year built: 2011

    Utilities & green energy

    • Electric: 200+ Amp Service, Circuit Breakers
    • Sewer: Public Sewer
    • Water: Public

    Community & HOA

    Community
    • Subdivision: Highgate
    HOA
    • Has HOA: Yes
    • HOA fee: $100 monthly
    Location
    • Region: Breinigsville

    Financial & listing details

    • Price per square foot: $213/sqft
    • Tax assessed value: $211,200
    • Annual tax amount: $4,570
    • Date on market: 7/23/2025
    • Cumulative days on market: 28 days
    • Listing terms: Cash,Conventional,USDA Loan,VA Loan
    • Ownership type: Fee Simple

    Price history

    DateEventPrice
    9/11/2025Sold$432,000+0.5%$213/sqft
    Source: GLVR #761573 Report a problem
    8/21/2025Pending sale$429,900$212/sqft
    Source: GLVR #761573 Report a problem
    8/11/2025Price change$429,900-7.6%$212/sqft
    Source: GLVR #761573 Report a problem
    7/31/2025Price change$465,095+0%$230/sqft
    Source: GLVR #761573 Report a problem
    7/23/2025Listed for sale$465,000+66.1%$230/sqft
    Source: GLVR #761573 Report a problem
    5/21/2021Sold$280,000+22.3%$138/sqft
    Source: Public Record Report a problem
    7/10/2020Listing removed$1,900$1/sqft
    Source: Keller Williams Real Estate #637398 Report a problem
    5/31/2020Listed for rent$1,900+2.7%$1/sqft
    Source: Keller Williams Real Estate #637398 Report a problem
    6/20/2018Listing removed$1,850$1/sqft
    Source: Northampton County Regional Realty LLC #580682 Report a problem
    5/24/2018Listed for rent$1,850$1/sqft
    Source: Northampton County Regional Realty LLC #580682 Report a problem
    11/11/2014Sold$228,900$113/sqft
    Source: GLVR #479966 Report a problem
    9/25/2014Price change$228,900-0.4%$113/sqft
    Source: RE/MAX Central #479966 Report a problem
    9/18/2014Price change$229,900-1.3%$114/sqft
    Source: RE/MAX Central #479966 Report a problem
    9/12/2014Price change$232,900-0.9%$115/sqft
    Source: RE/MAX Central #479966 Report a problem
    8/29/2014Listed for sale$234,900+2.4%$116/sqft
    Source: RE/MAX CENTRAL #479966 Report a problem
    11/14/2011Sold$229,485$113/sqft
    Source: Public Record Report a problem

    Public tax history

    YearProperty taxesTax assessment
    2026$4,714 $211,200
    2025$4,714 +7.2%$211,200
    2024$4,397 +2.5%$211,200
    2023$4,292 $211,200
    2022$4,292 +0.4%$211,200
    2021$4,273 $211,200
    2020$4,273 +10323.5%$211,200
    2019$41 $211,200
    2018$41 $211,200
    2017-- $211,200
    2016-- $211,200
    2015-- $211,200
    2014-- $211,200 +188.9%
    2012-- $73,100 +1266.4%
    2011-- $5,350
    2010-- $5,350
    Find assessor info on the county website

    Neighborhood: 18031

    Nearby schools

    GreatSchools rating
    Schools provided by the listing agent
    • Elementary: Fred Jaindl
    • Middle: Springhouse
    • High: Parkland
    • District: Parkland

    Source: GLVR. This data may not be complete. We recommend contacting the local school district to confirm school assignments for this home.

    Get pre-qualified for a loan
    At Zillow Home Loans, we can pre-qualify you in as little as 5 minutes with no impact to your credit score.

    An equal housing lender. NMLS #10287.