OFFER DEADLINE tonight by midnight. Fantastic colonial in Paint Creek Ridge subdivision. Freshly painted and ready for new owners. This meticulously maintained home boasts 4 bedrooms and 2 and a half baths. The main floor has a newly updated kitchen with stainless appliances, new countertops, back splash and farm sink. The kitchen leads into a sunken family room with high ceilings and a new gas fireplace. A formal dining room, leads into another living room with all new lighting. The perfect home office with French doors finishes off the main level. As you head upstairs you will notice all new carpet on the stairs and second level. The Primary suite is spacious and boasts a jetted tub and walk in shower. 3 additional bedrooms and a full bath complete the second level. The finished basement adds additional living space and storage. The seller built out the space above the 2 car garage to accommodate plenty of storage. You will love the expansive private backyard space with a deck, gazebo and retractable awning. The home also comes with a full house Generac generator.
Sold for $486,000
$486,000
1031 Knollside Ct, Lake Orion, MI 48362
4beds
3,165sqft
Single Family Residence
Built in 1992
0.43 Acres Lot
$524,400 Zestimate®
$154/sqft
$4,196 Estimated rent
Home value
$524,400
$498,000 - $551,000
$4,196/mo
Zestimate® history
Owner options
List your home for rent
$4,196/mo
Rent Zestimate®
Find your next renter with Zillow Rental Manager. Plus, with online applications, you can quickly screen prospective tenants – for free.
$4,196/mo
Rent Zestimate®
Refinance and save
$3,373/mo
Est. payment
Refinancing to a lower rate could help reduce your monthly payments and save thousands over the life of the loan.
$3,373/mo
Est. payment
Explore your selling options
Work with a Zillow partner agent
Leverage their expertise and Zillow's premium Showcase listings to get your home seen by more buyers.
Get startedList with your own agent
Get your home in front of millions of buyers by listing it on Zillow.
Learn how to do itSell it yourself
Take full control of how buyers see your home on Zillow by listing For Sale by Owner (FSBO).
List your homeWhat's special
New gas fireplaceFantastic colonialHigh ceilingsPrimary suiteNew carpetPlenty of storageFrench doors finishes
Zillow last checked:
Listing updated:
Listed by:
Dave Rayner 248-660-5064,
EXP Realty Main
Bought with:
Diane M Kroll, 6501300593
Remerica Hometown
Source: Realcomp II,MLS#: 20240022366
Facts & features
Interior
Bedrooms & bathrooms
- Bedrooms: 4
- Bathrooms: 3
- Full bathrooms: 2
- 1/2 bathrooms: 1
Heating
- Forced Air, Natural Gas
Appliances
- Included: Built In Electric Range, Dishwasher, Disposal, Dryer, Free Standing Refrigerator, Washer
- Laundry: Laundry Room
Features
- Central Vacuum, High Speed Internet
- Basement: Partially Finished
- Has fireplace: Yes
- Fireplace features: Family Room, Gas
Interior area
- Total interior livable area: 3,165 sqft
- Finished area above ground: 2,349
- Finished area below ground: 816
Property
Parking
- Total spaces: 2
- Parking features: Two Car Garage, Attached
- Attached garage spaces: 2
Features
- Levels: Two
- Stories: 2
- Entry location: GroundLevel
- Patio & porch: Deck
- Exterior features: Awnings
- Pool features: None
Lot
- Size: 0.43 Acres
- Dimensions: 56 x 143
Details
- Parcel number: 0912327017
- Special conditions: Short Sale No,Standard
Construction
Type & style
- Home type: SingleFamily
- Architectural style: Colonial
- Property subtype: Single Family Residence
Materials
- Brick, Vinyl Siding
- Foundation: Basement, Poured
- Roof: Asphalt
Condition
- New construction: No
- Year built: 1992
Utilities & green energy
- Electric: Generator
- Sewer: Public Sewer
- Water: Public
Community & HOA
Community
- Subdivision: PAINT CREEK RIDGE SUB NO 1
HOA
- Has HOA: Yes
- HOA fee: $160 annually
- HOA phone: 248-789-9999
Location
- Region: Lake Orion
Financial & listing details
- Price per square foot: $154/sqft
- Tax assessed value: $160,410
- Annual tax amount: $5,613
- Date on market: 4/12/2024
- Cumulative days on market: 5 days
- Listing agreement: Exclusive Right To Sell
- Listing terms: Cash,Conventional,Va Loan
Price history
| Date | Event | Price |
|---|---|---|
| 5/9/2024 | Sold | $486,000+2.3%$154/sqft |
Source:  Realcomp II #20240022366 Report a problem Realcomp II #20240022366 Report a problem | ||
| 4/15/2024 | Pending sale | $474,900$150/sqft |
Source: Realcomp II #20240022366 Report a problem | ||
| 4/12/2024 | Listed for sale | $474,900+52.5%$150/sqft |
Source: Realcomp II #20240022366 Report a problem | ||
| 8/2/2017 | Sold | $311,500-8.4%$98/sqft |
Source: Public Record Report a problem | ||
| 6/11/2017 | Pending sale | $339,900$107/sqft |
Source: Real Estate One-Plymouth #217047933 Report a problem | ||
| 6/10/2017 | Listed for sale | $339,900+17.2%$107/sqft |
Source: Real Estate One-Plymouth #217047933 Report a problem | ||
| 8/5/2014 | Listing removed | $290,000$92/sqft |
Source: Properties Unlimited Inc. #31201026 Report a problem | ||
| 7/27/2014 | Price change | $290,000-1.7%$92/sqft |
Source: Properties Unlimited Inc. #31201026 Report a problem | ||
| 7/2/2014 | Listed for sale | $295,000+19.9%$93/sqft |
Source: Properties Unlimited Inc. #31201026 Report a problem | ||
| 4/11/2013 | Sold | $246,000-3.5%$78/sqft |
Source: Public Record Report a problem | ||
| 2/22/2013 | Listed for sale | $255,000$81/sqft |
Source: Keller Williams - Warren/Sterling Heights #31133213 Report a problem | ||
| 1/31/2013 | Pending sale | $255,000$81/sqft |
Source: MGM Sterling Group, Inc (dba Keller Williams Realty Central Market Center) #31133213 Report a problem | ||
| 1/22/2013 | Listed for sale | $255,000$81/sqft |
Source: MGM Sterling Group, Inc (dba Keller Williams Realty Central Market Center) #31133213 Report a problem | ||
Public tax history
| Year | Property taxes | Tax assessment |
|---|---|---|
| 2025 | $6,025 +5.7% | $242,250 +22.8% |
| 2024 | $5,699 +5% | $197,220 +10.5% |
| 2023 | $5,430 +4.8% | $178,540 +11.4% |
| 2022 | $5,183 +1% | $160,300 +3.1% |
| 2021 | $5,134 | $155,410 +0.7% |
| 2020 | -- | $154,400 +5.7% |
| 2019 | $4,893 +26.2% | $146,040 +11.3% |
| 2018 | $3,876 | $131,200 |
| 2017 | -- | $131,200 +2.1% |
| 2016 | -- | $128,530 +4.3% |
| 2015 | -- | $123,260 +9.1% |
| 2014 | -- | $112,980 +30.3% |
| 2011 | -- | $86,700 +0.6% |
| 2010 | -- | $86,150 -22.1% |
| 2009 | -- | $110,580 -9.1% |
| 2003 | -- | $121,690 +6.8% |
| 2002 | -- | $113,940 +22% |
| 2001 | $2,689 +6.7% | $93,370 +3.2% |
| 2000 | $2,521 | $90,480 |
Find assessor info on the county website
Neighborhood: 48362
Nearby homes
- $512,2004 bd3 ba2.3k sqft1029 Knollside Ct, Lake Orion, MI 48362Off Market
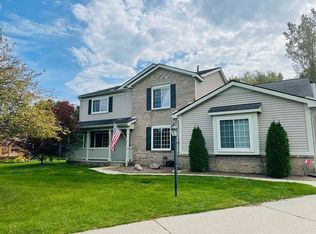
- $451,6004 bd2 ba2.3k sqft1033 Knollside Ct, Lake Orion, MI 48362Off Market
- $456,5003 bd2 ba2.2k sqft1027 Ridgeview Cir, Lake Orion, MI 48362Off Market
- $334,8003 bd1 ba1.1k sqft570 Golden Gate Ave, Lake Orion, MI 48362Off Market
- $453,2003 bd2 ba2.2k sqft1023 Ridgeview Cir, Lake Orion, MI 48362Off Market
- $611,7003 bd2 ba1.9k sqft515 Golden Gate Ave, Lake Orion, MI 48362Off Market
- $402,5003 bd1 ba1.9k sqft550 Golden Gate Ave, Lake Orion, MI 48362Off Market
- $323,7003 bd1 ba1.1k sqft580 Golden Gate Ave, Lake Orion, MI 48362Off Market
Nearby schools
GreatSchools rating
- 8/10Blanche Sims Elementary SchoolGrades: K-5Distance: 0.9 mi
- 7/10Oakview Middle SchoolGrades: 6-8Distance: 2.8 mi
- 8/10Lake Orion Community High SchoolGrades: 9-12Distance: 1.4 mi
Get a cash offer in 3 minutes
Find out how much your home could sell for in as little as 3 minutes with a no-obligation cash offer.
Estimated market value
$524,400
Get a cash offer in 3 minutes
Find out how much your home could sell for in as little as 3 minutes with a no-obligation cash offer.
Estimated market value
$524,400
- Michigan
- Oakland County
- Orion
- 48362
- 1031 Knollside Ct
Nearby cities
Nearby zip codes
Other Orion Topics
