CHARMING UPDATED BRICK RANCH-STYLE HOME located at 1031 Laurel Hill Drive. Beautifully maintained situated on a spacious 1.12-acre lot in the heart of Dickson, TN. This inviting 3-bedroom, 2-bathroom residence has been freshly repainted and features a brand-new kitchen sink, enhancing its modern appeal. Step inside to discover an open and airy layout, highlighted by cathedral ceilings in the dining room and living room, complemented by a cozy gas fireplace, creating a grand and welcoming atmosphere. The master suite is a true retreat, boasting a tray ceiling and a luxurious en-suite bath complete with a relaxing jetted tub. Outdoor living is a delight with a large deck in the backyard, perfect for entertaining or enjoying quiet mornings in the fresh air. The newly landscaped front yard, featuring beautiful new shrubs, adds to the home's curb appeal. Located in a desirable neighborhood, this home offers a perfect blend of tranquility and convenience, with easy access to local amenities, shopping, and dining.
Closed
$450,000
1031 Laurel Hill Dr, Dickson, TN 37055
3beds
1,998sqft
Single Family Residence, Residential
Built in 2000
1.12 Acres Lot
$454,900 Zestimate®
$225/sqft
$2,300 Estimated rent
Home value
$454,900
$364,000 - $569,000
$2,300/mo
Zestimate® history
Owner options
List your home for rent
$2,300/mo
Rent Zestimate®
Find your next renter with Zillow Rental Manager. Plus, with online applications, you can quickly screen prospective tenants – for free.
$2,300/mo
Rent Zestimate®
Refinance and save
$2,656/mo
Est. payment
Refinancing to a lower rate could help reduce your monthly payments and save thousands over the life of the loan.
$2,656/mo
Est. payment
Explore your selling options
Work with a Zillow partner agent
Leverage their expertise and Zillow's premium Showcase listings to get your home seen by more buyers.
Get startedList with your own agent
Get your home in front of millions of buyers by listing it on Zillow.
Learn how to do itSell it yourself
Take full control of how buyers see your home on Zillow by listing For Sale by Owner (FSBO).
List your homeWhat's special
Cozy gas fireplaceCathedral ceilingsBrand-new kitchen sinkTray ceilingMaster suiteLuxurious en-suite bathOpen and airy layout
Zillow last checked:
Listing updated:
Listed by:
David M. Simpson 931-473-5263,
D.M. Simpson Realtors & Auctioneers
Bought with:
Danielle Abernathy, 361506
Compass
Source: RealTracs MLS as distributed by MLS GRID,MLS#: 2865581
Facts & features
Interior
Bedrooms & bathrooms
- Bedrooms: 3
- Bathrooms: 2
- Full bathrooms: 2
- Main level bedrooms: 3
Heating
- Central, Natural Gas
Cooling
- Central Air, Electric
Appliances
- Included: Range, Dishwasher, Microwave, Refrigerator
Features
- Flooring: Carpet, Wood, Tile
- Basement: None,Crawl Space
- Number of fireplaces: 1
- Fireplace features: Gas
Interior area
- Total structure area: 1,998
- Total interior livable area: 1,998 sqft
- Finished area above ground: 1,998
Property
Parking
- Total spaces: 2
- Parking features: Attached
- Attached garage spaces: 2
Features
- Levels: One
- Stories: 2
Lot
- Size: 1.12 Acres
Details
- Parcel number: 109 01120 000
- Special conditions: Standard
Construction
Type & style
- Home type: SingleFamily
- Architectural style: Traditional
- Property subtype: Single Family Residence, Residential
Materials
- Brick
- Roof: Shingle
Condition
- New construction: No
- Year built: 2000
Utilities & green energy
- Sewer: Septic Tank
- Water: Public
- Utilities for property: Electricity Available, Natural Gas Available, Water Available
Community & HOA
Community
- Subdivision: Laurel Hills Sub Sec C
HOA
- Has HOA: No
Location
- Region: Dickson
Financial & listing details
- Price per square foot: $225/sqft
- Tax assessed value: $407,400
- Annual tax amount: $1,721
- Date on market: 5/2/2025
- Electric utility on property: Yes
Price history
| Date | Event | Price |
|---|---|---|
| 8/26/2025 | Sold | $450,000$225/sqft |
Source:  RealTracs MLS as distributed by MLS GRID #2865581 Report a problem RealTracs MLS as distributed by MLS GRID #2865581 Report a problem | ||
| 7/27/2025 | Contingent | $450,000$225/sqft |
Source: RealTracs MLS as distributed by MLS GRID #2865581 Report a problem | ||
| 7/26/2025 | Pending sale | $450,000$225/sqft |
Source:  RCAR #20250634 Report a problem RCAR #20250634 Report a problem | ||
| 7/17/2025 | Price change | $450,000-5.3%$225/sqft |
Source: RCAR #20250634 Report a problem | ||
| 6/13/2025 | Price change | $475,000-4%$238/sqft |
Source: RCAR #20250634 Report a problem | ||
| 4/23/2025 | Price change | $495,000-8.2%$248/sqft |
Source: RCAR #20250634 Report a problem | ||
| 2/11/2025 | Listed for sale | $539,000+34.8%$270/sqft |
Source: RCAR #20250634 Report a problem | ||
| 1/24/2025 | Sold | $400,000+136.7%$200/sqft |
Source: Public Record Report a problem | ||
| 5/1/2015 | Sold | $169,000-9.2%$85/sqft |
Source: Public Record Report a problem | ||
| 4/5/2011 | Sold | $186,097+28.3%$93/sqft |
Source: Public Record Report a problem | ||
| 3/28/2011 | Price change | $145,000+663.2%$73/sqft |
Source: Fannie Mae #1261777 Report a problem | ||
| 3/26/2011 | Listed for sale | -- |
Source: foreclosure.com Report a problem | ||
| 4/7/2000 | Sold | $19,000$10/sqft |
Source: Public Record Report a problem | ||
Public tax history
| Year | Property taxes | Tax assessment |
|---|---|---|
| 2025 | $1,721 | $101,850 |
| 2024 | $1,721 +0.6% | $101,850 +39.9% |
| 2023 | $1,711 | $72,825 |
| 2022 | $1,711 | $72,825 |
| 2021 | $1,711 | $72,825 |
| 2020 | $1,711 | $72,825 |
| 2019 | $1,711 +8.4% | $72,825 +24.5% |
| 2018 | $1,579 0% | $58,475 |
| 2017 | $1,579 | $58,475 |
| 2016 | $1,579 +9.8% | $58,475 +18% |
| 2015 | $1,438 | $49,575 |
| 2014 | $1,438 | $49,575 |
| 2013 | -- | $49,575 |
| 2012 | $1,454 | $49,575 -2.8% |
| 2011 | $1,454 -6.2% | $51,000 -6.2% |
| 2010 | $1,550 | $54,369 |
| 2009 | $1,550 +7.1% | $54,369 |
| 2008 | $1,446 +1.1% | $54,369 |
| 2007 | $1,430 -18.1% | $54,369 |
| 2006 | $1,745 +12.1% | $54,369 +12.1% |
| 2005 | $1,557 +12.2% | $48,502 |
| 2004 | $1,387 | $48,502 |
| 2002 | $1,387 | $48,502 +1% |
| 2001 | -- | $48,002 -75% |
| 2000 | -- | $192,008 |
Find assessor info on the county website
Neighborhood: 37055
Nearby homes
- $450,0003 bd2 ba1.9k sqft1031 Laurel Hills Dr, Dickson, TN 37055Sold
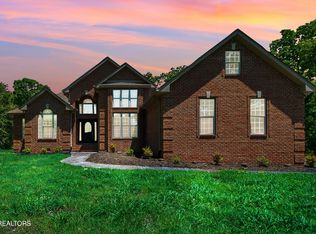
- $453,1003 bd2 ba2.3k sqft102 Laurel Hill Ct, Dickson, TN 37055Off Market
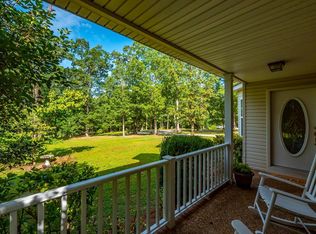
- $411,1003 bd2 ba1.8k sqft1033 Laurel Hills Dr, Dickson, TN 37055Off Market
- $437,600-- bd2 ba1.7k sqft1030 Laurel Hill Dr, Dickson, TN 37055Off Market
- $466,800-- bd2 ba2k sqft105 Laurel Hill Ct, Dickson, TN 37055Off Market
- $447,000-- bd-- ba1.7k sqft103 Laurel Hill Ct, Dickson, TN 37055Sold
- $447,0003 bd2 ba1.7k sqft103 Laurel Hills Ct, Dickson, TN 37055Sold
- $400,000-- bd2 ba1.8k sqft104 Laurel Ct, Dickson, TN 37055Sold
Nearby schools
GreatSchools rating
- 7/10Dickson Elementary SchoolGrades: PK-5Distance: 1.7 mi
- 7/10Dickson Middle SchoolGrades: 6-8Distance: 2.5 mi
- 5/10Dickson County High SchoolGrades: 9-12Distance: 2.7 mi
Schools provided by the listing agent
- Elementary: Dickson Elementary
- Middle: Dickson Middle School
- High: Dickson County High School
Source: RealTracs MLS as distributed by MLS GRID. This data may not be complete. We recommend contacting the local school district to confirm school assignments for this home.
Get a cash offer in 3 minutes
Find out how much your home could sell for in as little as 3 minutes with a no-obligation cash offer.
Estimated market value
$454,900
Get a cash offer in 3 minutes
Find out how much your home could sell for in as little as 3 minutes with a no-obligation cash offer.
Estimated market value
$454,900
- Tennessee
- Dickson County
- Dickson
- 37055
- 1031 Laurel Hill Dr
Nearby cities
Nearby zip codes
Other Dickson Topics
