Skip main navigation
Closed
  • $324,000

    1031 Ledgestone Dr, Wadsworth, OH 44281

    3beds
    2,509sqft
    Single Family Residence
    Built in 2001
    5,662 Square Feet Lot
    $347,600 Zestimate®
    $129/sqft
    $2,679 Estimated rent

    Home value

    $347,600

    $330,000 - $365,000

    $2,679/mo

    Zestimate® history
    Loading
    Loading...

    Owner options

    List your home for rent

    $2,679/mo

    Rent Zestimate®

    Find your next renter with Zillow Rental Manager. Plus, with online applications, you can quickly screen prospective tenants – for free.

    Learn more

    $2,679/mo

    Rent Zestimate®

    Refinance and save

    $2,409/mo

    Est. payment

    Refinancing to a lower rate could help reduce your monthly payments and save thousands over the life of the loan.

    See today's rates

    $2,409/mo

    Est. payment

    Explore your selling options

    Work with a Zillow partner agent

    Leverage their expertise and Zillow's premium Showcase listings to get your home seen by more buyers.

    Get started

    List with your own agent

    Get your home in front of millions of buyers by listing it on Zillow.

    Learn how to do it

    Sell it yourself

    Take full control of how buyers see your home on Zillow by listing For Sale by Owner (FSBO).

    List your home

    What's special

    Open light-filled floor planFinished basementMain floor laundryCustom-built shelvingGenerously sized bedroomsElegance with everyday functionInviting covered front porch
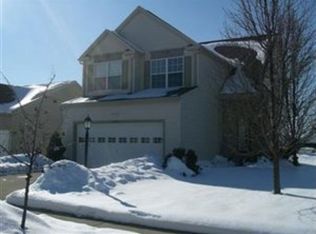
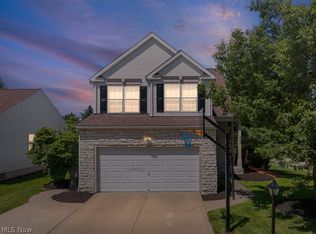
    Experience the perfect blend of timeless charm and modern comfort in this stunning 3-bedroom, 2.5-bath Colonial, ideally situated in one of the area’s most desirable neighborhoods. From the moment you arrive, the inviting covered front porch sets the stage for what lies within—a warm, welcoming home designed for both relaxation and connection. Step through the front door and into an open, light-filled floor plan that effortlessly balances elegance with everyday function. The fully applianced, eat-in kitchen is a true gathering space, offering abundant cabinetry, sleek appliances, and a casual dining area that flows seamlessly into the spacious living room. Here, a beautiful fireplace anchors the space, creating a cozy focal point perfect for curling up with a book or hosting lively conversations with friends. Upstairs, you’ll find three generously sized bedrooms, each offering comfort and privacy. The primary suite serves is complete with its own private bath and ample closet space. Two additional bedrooms and a well-appointed full bath provide flexibility for family, guests, or a home office. The main floor laundry adds convenience to your daily routine, while the finished basement expands your living space in style. Custom-built shelving adds character and function, while large recreation area make entertaining a joy—whether you’re hosting game nights, holiday gatherings, or movie marathons. Outdoors, a back patio offers the perfect setting for summer barbecues, morning coffee, or evening relaxation under the stars. And when you’re ready for a change of scenery, your community amenities await—take a refreshing dip in the pool, stay active in the fitness center, or meet neighbors at the community clubhouse. With its thoughtful design, inviting spaces, and unbeatable location, this home offers more than just a place to live—it offers a lifestyle. Schedule your private showing today!

    Zillow last checked:

    Listing updated:

    Listed by:

    Sonja Halstead 330-388-0566 sonjahalstead@kw.com,

    Keller Williams Elevate

    Bought with:

    Non-Member Non-Member, 9999

    Non-Member

    Source: MLS Now,MLS#: 5148044MLS LogoOriginating MLS: Akron Cleveland Association of REALTORS

    Facts & features

    Interior

    Bedrooms & bathrooms
    • Bedrooms: 3
    • Bathrooms: 3
    • Full bathrooms: 2
    • 1/2 bathrooms: 1
    • Main level bathrooms: 1
    Primary bedroom
    • Level: Second
    • Dimensions: 15.00 x 15.80
    Bedroom
    • Level: Second
    • Dimensions: 10.10 x 12.20
    Bedroom
    • Level: Second
    • Dimensions: 13.50 x 10.00
    Great room
    • Level: First
    • Dimensions: 17.60 x 15.00
    Kitchen
    • Description: Flooring: Luxury Vinyl Tile
    • Level: First
    • Dimensions: 17.00 x 15.00
    Heating
    • Forced Air, Gas
    Cooling
    • Central Air
    Appliances
    • Included: Dishwasher, Range, Refrigerator
    Features
    • Basement: Full,Finished
    • Number of fireplaces: 1
    Interior area
    • Total structure area: 2,509
    • Total interior livable area: 2,509 sqft
    • Finished area above ground: 1,809
    • Finished area below ground: 700

    Property

    Parking
    • Total spaces: 2
    • Parking features: Attached, Garage, Paved
    • Attached garage spaces: 2
    Accessibility
    • Accessibility features: None
    Features
    • Levels: Two
    • Stories: 2
    • Patio & porch: Patio
    • Pool features: Community
    Lot
    • Size: 5,662 Square Feet
    • Dimensions: 55 x 100
    Details
    • Parcel number: 04020A01119

    Construction

    Type & style
    • Home type: SingleFamily
    • Architectural style: Colonial
    • Property subtype: Single Family Residence
    Materials
    • Vinyl Siding
    • Roof: Asphalt,Fiberglass
    Condition
    • Year built: 2001

    Utilities & green energy

    • Sewer: Public Sewer
    • Water: Public

    Community & HOA

    Community
    • Features: Common Grounds/Area, Clubhouse, Fitness, Playground, Pool
    • Subdivision: Weatherstone/Wadsworth
    HOA
    • Has HOA: Yes
    • Services included: Insurance, Recreation Facilities
    • HOA fee: $360 annually
    • HOA name: Weatherstone
    Location
    • Region: Wadsworth

    Financial & listing details

    • Price per square foot: $129/sqft
    • Tax assessed value: $296,790
    • Annual tax amount: $3,821
    • Date on market: 8/14/2025
    • Cumulative days on market: 5 days

    Price history

    DateEventPrice
    11/12/2025Sold$324,000-1.8%$129/sqft
    Source: MLS Now #5148044 Report a problem
    8/19/2025Pending sale$329,900$131/sqft
    Source: MLS Now #5148044 Report a problem
    8/14/2025Listed for sale$329,900+61.7%$131/sqft
    Source: MLS Now #5148044 Report a problem
    6/1/2018Sold$204,000+2.1%$81/sqft
    Source: MLS Now #3992667 Report a problem
    4/27/2018Pending sale$199,900$80/sqft
    Source: Howard Hanna - Wadsworth #3992667 Report a problem
    4/25/2018Listed for sale$199,900+23.4%$80/sqft
    Source: Howard Hanna #3992667 Report a problem
    2/13/2015Sold$162,000-4.1%$65/sqft
    Source: MLS Now #3613375 Report a problem
    10/15/2014Price change$169,000-1.7%$67/sqft
    Source: Howard Hanna - Wadsworth #3613375 Report a problem
    7/16/2014Price change$172,000-1.7%$69/sqft
    Source: Howard Hanna - Wadsworth #3613375 Report a problem
    5/3/2014Listed for sale$175,000+0.1%$70/sqft
    Source: Howard Hanna - Wadsworth #3613375 Report a problem
    5/21/2010Listing removed$174,900$70/sqft
    Source: Howard Hanna - Akron/Fairlawn #3103253 Report a problem
    2/18/2010Listed for sale$174,900+12.3%$70/sqft
    Source: Howard Hanna #3103253 Report a problem
    5/4/2001Sold$155,700$62/sqft
    Source: MLS Now #1033886 Report a problem

    Public tax history

    YearProperty taxesTax assessment
    2025$3,928 +2.8%$103,880 +19.4%
    2024$3,821 -0.2%$86,980
    2023$3,829 -0.3%$86,980
    2022$3,840 +20.4%$86,980 +25%
    2021$3,189 $69,580
    2020$3,189 -0.1%$69,580
    2019$3,193 +15.6%$69,580 +23.3%
    2018$2,763 0%$56,450
    2017$2,764 -1.6%$56,450
    2016$2,809 +3.9%$56,450 +9%
    2015$2,703 -1.6%$51,790
    2014$2,747 -0.1%$51,790
    2013$2,751 -5.9%$51,790 -9.3%
    2012$2,922 +3.6%$57,130
    2011$2,820 +11.6%$57,130
    2010$2,527 +5.6%$57,130 -6.2%
    2009$2,392 -0.1%$60,880
    2008$2,395 +2.7%$60,880 -3.8%
    2007$2,333 +9.3%$63,280 +17.8%
    2006$2,134 +0.3%$53,730
    2005$2,129 -2%$53,730
    2004$2,173 +0.1%$53,730 +4.9%
    2003$2,171 +13.3%$51,240
    2002$1,917 +756.4%$51,240 +330.6%
    2001$224 $11,900
    Find assessor info on the county website

    Neighborhood: 44281

    Nearby schools

    GreatSchools rating
    Schools provided by the listing agent
    • District: Wadsworth CSD - 5207

    Source: MLS Now. This data may not be complete. We recommend contacting the local school district to confirm school assignments for this home.

    Get a cash offer in 3 minutes
    Find out how much your home could sell for in as little as 3 minutes with a no-obligation cash offer.
    Estimated market value
    $347,600
    Get a cash offer in 3 minutes
    Find out how much your home could sell for in as little as 3 minutes with a no-obligation cash offer.
    Estimated market value
    $347,600