Skip main navigation
Closed
  • $629,000

    1031 Lincoln Trl, Oak Park, IL 60302

    3beds
    2,394sqft
    Townhouse, Single Family Residence
    Built in 2004
    1,020 Square Feet Lot
    $629,400 Zestimate®
    $263/sqft
    $4,682 Estimated rent

    Home value

    $629,400

    $573,000 - $692,000

    $4,682/mo

    Zestimate® history
    Loading
    Loading...

    Owner options

    List your home for rent

    $4,682/mo

    Rent Zestimate®

    Find your next renter with Zillow Rental Manager. Plus, with online applications, you can quickly screen prospective tenants – for free.

    Learn more

    $4,682/mo

    Rent Zestimate®

    Refinance and save

    $4,931/mo

    Est. payment

    Refinancing to a lower rate could help reduce your monthly payments and save thousands over the life of the loan.

    See today's rates

    $4,931/mo

    Est. payment

    Explore your selling options

    Work with a Zillow partner agent

    Leverage their expertise and Zillow's premium Showcase listings to get your home seen by more buyers.

    Get started

    List with your own agent

    Get your home in front of millions of buyers by listing it on Zillow.

    Learn how to do it

    Sell it yourself

    Take full control of how buyers see your home on Zillow by listing For Sale by Owner (FSBO).

    List your home

    What's special

    Highly upgraded townhomeAbove-cabinet lightingFirst-floor family room
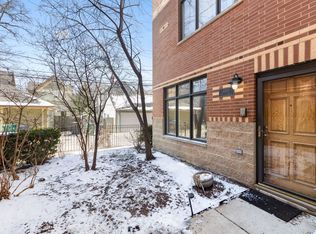
    Welcome to this highly upgraded townhome in the sought-after Madison Square community of historic Oak Park. Set between Washington and Madison, 1031 is a highly walkable location. Built in 2004, this well-maintained home offers a true 3 bedroom, 3.5 bath layout plus a first-floor family room. Updated tile flooring in the foyer greets you, while the hip family room decor, complete with a custom built-in, invites you to stay and play. The gorgeous second-floor open concept boasts tons of counter space and cabinetry, along with an amazing fireplace featuring floor-to-ceiling marble; marble is carried throughout on the kitchen backsplash and the built-in countertop TV nook in the living room. Two furnaces and two A/C units allow for zoned heating. Both furnaces have humidifiers, one A/C condenser (roof deck) was replaced in 2020, and the hot water heater in 2026. The kitchen boasts stainless steel appliances with recent updates - dishwasher and microwave (2026), stove/range (2025) and refrigerator (2023) - plus 42-inch cabinets, an island, above-cabinet lighting, a balcony, and a half bath. Each bedroom has an ensuite bathroom, and the laundry is conveniently located on the third floor with the bedrooms; the washer was replaced this year. The fourth floor serves as a stunning suite that is truly a game changer, featuring a vaulted ceiling, an ensuite bathroom with stunning barn door, and a large private rooftop deck facing north - perfect for dining, relaxing and playing - with a custom dry bar in between. The roof deck is ready for sun and fun with astro turf, a shade sail, and party lights. Three total parking spaces - two in the attached garage plus one exterior space on the garage apron. 220 volt hook up for electric car charging included in the garage. Smart home set up through out, with Lutron smart switches and smart thermostats, ceiling fan, and locks. Located in Oak Park's top-rated school district with an easy commute to downtown Chicago, and walkable to transit, dining, shopping, and parks. 1031 is it - welcome home!

    Zillow last checked:

    Listing updated:

    Listed by:

    Kara Gabbert Keller, e-PRO,SFR 708-705-5272,

    Baird & Warner

    Bought with:

    Monica Dalton, ABR,SFR

    Compass

    Source: MRED as distributed by MLS GRID,MLS#: 12638384MLS Logo

    Facts & features

    Interior

    Bedrooms & bathrooms
    • Bedrooms: 3
    • Bathrooms: 4
    • Full bathrooms: 3
    • 1/2 bathrooms: 1
    Rooms
    • Room types: Foyer, Utility Room-2nd Floor, Balcony/Porch/Lanai, Deck
    Primary bedroom
    • Features: Flooring (Carpet), Bathroom (Full, Double Sink, Tub & Separate Shwr)
    • Level: Third
    • Area: 216 Square Feet
    • Dimensions: 18X12
    Bedroom 2
    • Features: Flooring (Carpet)
    • Level: Third
    • Area: 165 Square Feet
    • Dimensions: 15X11
    Bedroom 3
    • Features: Flooring (Carpet)
    • Level: Fourth
    • Area: 285 Square Feet
    • Dimensions: 15X19
    Balcony porch lanai
    • Level: Second
    • Area: 45 Square Feet
    • Dimensions: 9X5
    Deck
    • Level: Fourth
    • Area: 252 Square Feet
    • Dimensions: 18X14
    Dining room
    • Features: Flooring (Hardwood)
    • Level: Second
    • Area: 198 Square Feet
    • Dimensions: 11X18
    Family room
    • Features: Flooring (Carpet)
    • Level: Main
    • Area: 180 Square Feet
    • Dimensions: 10X18
    Foyer
    • Features: Flooring (Ceramic Tile)
    • Level: Main
    • Area: 144 Square Feet
    • Dimensions: 8X18
    Kitchen
    • Features: Kitchen (Eating Area-Breakfast Bar, Island), Flooring (Hardwood)
    • Level: Second
    • Area: 225 Square Feet
    • Dimensions: 15X15
    Laundry
    • Level: Third
    • Area: 10 Square Feet
    • Dimensions: 2X5
    Living room
    • Features: Flooring (Hardwood)
    • Level: Second
    • Area: 270 Square Feet
    • Dimensions: 15X18
    Other
    • Level: Second
    • Area: 21 Square Feet
    • Dimensions: 3X7
    Heating
    • Natural Gas, Forced Air, Zoned
    Cooling
    • Central Air, Zoned
    Appliances
    • Included: Range, Microwave, Dishwasher, Refrigerator, Washer, Dryer, Disposal, Humidifier
    • Laundry: Washer Hookup, In Unit, Common Area
    Features
    • Flooring: Hardwood
    • Windows: Screens
    • Basement: None
    • Number of fireplaces: 1
    • Fireplace features: Gas Log, Living Room
    Interior area
    • Total structure area: 0
    • Total interior livable area: 2,394 sqft

    Property

    Parking
    • Total spaces: 3
    • Parking features: Concrete, Garage Door Opener, Yes, Garage Owned, Attached, Off Alley, Owned, Garage
    • Attached garage spaces: 2
    • Has uncovered spaces: Yes
    Accessibility
    • Accessibility features: No Disability Access
    Features
    • Patio & porch: Roof Deck, Deck
    • Exterior features: Balcony
    Lot
    • Size: 1,020 Square Feet
    • Dimensions: 20 x 51
    Details
    • Parcel number: 16073230810000
    • Special conditions: None

    Construction

    Type & style
    • Home type: Townhouse
    • Property subtype: Townhouse, Single Family Residence
    Materials
    • Brick
    • Foundation: Brick/Mortar
    • Roof: Asphalt
    Condition
    • New construction: No
    • Year built: 2004

    Utilities & green energy

    • Electric: Circuit Breakers, 200+ Amp Service
    • Sewer: Public Sewer
    • Water: Lake Michigan

    Community & HOA

    Community
    • Subdivision: Madison Square
    HOA
    • Has HOA: Yes
    • Services included: Insurance, Exterior Maintenance, Lawn Care, Scavenger, Snow Removal
    • HOA fee: $410 monthly
    Location
    • Region: Oak Park

    Financial & listing details

    • Price per square foot: $263/sqft
    • Tax assessed value: $416,510
    • Annual tax amount: $13,046
    • Date on market: 7/20/2026
    • Listing terms: Conventional
    • Ownership: Fee Simple w/ HO Assn.

    Price history

    DateEventPrice
    8/21/2026Sold$629,000$263/sqft
    Source: MRED as distributed by MLS GRID #12638384 Report a problem
    7/26/2026Contingent$629,000$263/sqft
    Source: MRED as distributed by MLS GRID #12638384 Report a problem
    7/20/2026Listed for sale$629,000+36.8%$263/sqft
    Source: MRED as distributed by MLS GRID #12638384 Report a problem
    10/5/2018Listing removed$459,900$192/sqft
    Source: Exit Strategy Realty #10051580 Report a problem
    10/5/2018Listed for sale$459,900+3.9%$192/sqft
    Source: Exit Strategy Realty #10051580 Report a problem
    10/3/2018Sold$442,500-3.8%$185/sqft
    Source: MRED as distributed by MLS GRID #10051580 Report a problem
    9/8/2018Pending sale$459,900$192/sqft
    Source: Exit Strategy Realty #10051580 Report a problem
    8/24/2018Price change$459,900-3.1%$192/sqft
    Source: Exit Strategy Realty #10051580 Report a problem
    8/20/2018Listed for sale$474,500+21%$198/sqft
    Source: Exit Strategy Realty #10051580 Report a problem
    8/10/2015Sold$392,000-2%$164/sqft
    Source: Public Record Report a problem
    7/2/2015Pending sale$399,900$167/sqft
    Source: Redfin Corporation #08893183 Report a problem
    6/30/2015Price change$399,900-2.5%$167/sqft
    Source: Redfin Corporation #08893183 Report a problem
    5/27/2015Price change$410,000-1.2%$171/sqft
    Source: Redfin Corporation #08893183 Report a problem
    4/16/2015Listed for sale$414,9000%$173/sqft
    Source: Redfin Corporation #08893183 Report a problem
    10/2/2010Listing removed$415,000$173/sqft
    Source: Better Homes and Gardens Gloor Realty #07477012 Report a problem
    9/26/2010Listed for sale$415,000+11.4%$173/sqft
    Source: Better Homes and Gardens Gloor Realty #07477012 Report a problem
    9/2/2010Sold$372,500-3.2%$156/sqft
    Source: Public Record Report a problem
    7/16/2010Pending sale$385,000$161/sqft
    Source: Gloor Realty #07477012 Report a problem
    6/26/2010Price change$385,000-3.5%$161/sqft
    Source: Gloor Realty #07477012 Report a problem
    5/20/2010Price change$399,000-3.9%$167/sqft
    Source: Gloor Realty #07477012 Report a problem
    3/25/2010Listed for sale$415,000$173/sqft
    Source: Gloor Realty #07477012 Report a problem

    Public tax history

    YearProperty taxesTax assessment
    2024$13,046 +4.4%$41,651 +0%
    2023$12,497 -1.7%$41,649 +14%
    2022$12,716 +2.3%$36,535
    2021$12,425 +1.8%$36,535
    2020$12,205 -4.5%$36,535 -0.5%
    2019$12,775 +3.9%$36,727
    2018$12,294 +2.1%$36,727
    2017$12,046 -9.6%$36,727 +3.2%
    2016$13,318 +12%$35,587
    2015$11,887 +7.4%$35,587
    2014$11,065 -2.6%$35,587 -5.2%
    2013$11,361 -7%$37,539
    2012$12,213 +3.8%$37,539
    2011$11,766 +8.3%$37,539 +0.8%
    2010$10,868 -11.5%$37,250 -15.4%
    2009$12,278 +1.7%$44,011 -7%
    2008$12,073 +0.3%$47,324 +3.4%
    2007$12,033 +2.7%$45,781
    2006$11,720 $45,781
    Find assessor info on the county website

    Neighborhood: 60302

    Nearby schools

    GreatSchools rating
    Schools provided by the listing agent
    • Elementary: Abraham Lincoln Elementary Schoo
    • Middle: Gwendolyn Brooks Middle School
    • High: Oak Park & River Forest High Sch
    • District: 97

    Source: MRED as distributed by MLS GRID. This data may not be complete. We recommend contacting the local school district to confirm school assignments for this home.

    Get a cash offer in 3 minutes
    Find out how much your home could sell for in as little as 3 minutes with a no-obligation cash offer.
    Estimated market value
    $629,400
    Get a cash offer in 3 minutes
    Find out how much your home could sell for in as little as 3 minutes with a no-obligation cash offer.
    Estimated market value
    $629,400