Skip main navigation
Closed
  • $320,000

    1031 Lindenwood Dr, Aurora, IL 60506

    3beds
    1,150sqft
    Single Family Residence
    Built in 1964
    25 Acres Lot
    $334,700 Zestimate®
    $278/sqft
    $2,537 Estimated rent

    Home value

    $334,700

    $301,000 - $372,000

    $2,537/mo

    Zestimate® history
    Loading
    Loading...

    Owner options

    List your home for rent

    $2,537/mo

    Rent Zestimate®

    Find your next renter with Zillow Rental Manager. Plus, with online applications, you can quickly screen prospective tenants – for free.

    Learn more

    $2,537/mo

    Rent Zestimate®

    Refinance and save

    $2,338/mo

    Est. payment

    Refinancing to a lower rate could help reduce your monthly payments and save thousands over the life of the loan.

    See today's rates

    $2,338/mo

    Est. payment

    Explore your selling options

    Work with a Zillow partner agent

    Leverage their expertise and Zillow's premium Showcase listings to get your home seen by more buyers.

    Get started

    List with your own agent

    Get your home in front of millions of buyers by listing it on Zillow.

    Learn how to do it

    Sell it yourself

    Take full control of how buyers see your home on Zillow by listing For Sale by Owner (FSBO).

    List your home

    What's special

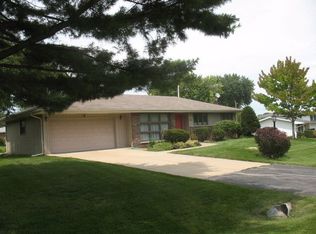
    Estate Sale - First Time on the Market Since 1964! Here's your chance to own a truly special home that's been lovingly cared for by its original owners! This solid brick 3-bedroom, 2-bath ranch in Pine Knoll offers timeless 1960s charm with endless potential to make it your own. The spacious kitchen features pristine oak cabinets and flows into a bright dining area with sliding doors that open to a patio and oversized backyard-perfect for summer cookouts, gardening, or simply relaxing outdoors. Original oak hardwood floors lie beneath the carpeting, just waiting to shine again. The full-finished basement expands your living space with a cozy TV room, large open recreation area, bathroom, and laundry room-ideal for movie nights, hobbies, or entertaining. An attached oversized 2-car garage provides added convenience and plenty of storage. Best of all, this lovely home sits directly across from the neighborhood park in a sought-after location. Solid construction, great layout, and ready for your updates and personal touch-a rare opportunity you won't want to miss! This is an Estate Sale! Property is move-in ready and being sold in "AS IS" condition.

    Zillow last checked:

    Listing updated:

    Listed by:

    Karen Holt, GRI 312-804-3331,

    @properties Christie's International Real Estate,

    Jennifer Eicher 773-746-3223,

    @properties Christie's International Real Estate

    Bought with:

    Christopher Dewilde

    Coldwell Banker Realty

    Source: MRED as distributed by MLS GRID,MLS#: 12477437MLS Logo

    Facts & features

    Interior

    Bedrooms & bathrooms
    • Bedrooms: 3
    • Bathrooms: 2
    • Full bathrooms: 2
    Rooms
    • Room types: Den, Utility Room-Lower Level
    Primary bedroom
    • Features: Flooring (Hardwood)
    • Level: Main
    • Area: 130 Square Feet
    • Dimensions: 10X13
    Bedroom 2
    • Features: Flooring (Hardwood)
    • Level: Main
    • Area: 108 Square Feet
    • Dimensions: 9X12
    Bedroom 3
    • Features: Flooring (Hardwood)
    • Level: Main
    • Area: 99 Square Feet
    • Dimensions: 9X11
    Den
    • Features: Flooring (Vinyl)
    • Level: Basement
    • Area: 154 Square Feet
    • Dimensions: 11X14
    Dining room
    • Features: Flooring (Vinyl)
    • Level: Main
    • Area: 100 Square Feet
    • Dimensions: 10X10
    Family room
    • Features: Flooring (Vinyl)
    • Level: Basement
    • Area: 440 Square Feet
    • Dimensions: 11X40
    Kitchen
    • Features: Flooring (Vinyl)
    • Level: Main
    • Area: 120 Square Feet
    • Dimensions: 10X12
    Laundry
    • Level: Basement
    • Area: 80 Square Feet
    • Dimensions: 8X10
    Living room
    • Features: Flooring (Hardwood)
    • Level: Main
    • Area: 220 Square Feet
    • Dimensions: 11X20
    Other
    • Features: Flooring (Other)
    • Level: Basement
    • Area: 310 Square Feet
    • Dimensions: 10X31
    Heating
    • Natural Gas
    Cooling
    • Central Air
    Appliances
    • Included: Range, Microwave, Dishwasher, Refrigerator, Disposal
    Features
    • Basement: Finished,Full
    Interior area
    • Total structure area: 0
    • Total interior livable area: 1,150 sqft

    Property

    Parking
    • Total spaces: 2
    • Parking features: Asphalt, Garage Door Opener, Yes, Garage Owned, Attached, Garage
    • Attached garage spaces: 2
    • Has uncovered spaces: Yes
    Accessibility
    • Accessibility features: No Disability Access
    Features
    • Stories: 1
    • Patio & porch: Patio
    Lot
    • Size: 25 Acres
    Details
    • Parcel number: 1530428006
    • Special conditions: None

    Construction

    Type & style
    • Home type: SingleFamily
    • Property subtype: Single Family Residence
    Materials
    • Brick
    • Foundation: Concrete Perimeter
    • Roof: Asphalt
    Condition
    • New construction: No
    • Year built: 1964

    Utilities & green energy

    • Sewer: Public Sewer
    • Water: Well

    Community & HOA

    HOA
    • Services included: None
    Location
    • Region: Aurora

    Financial & listing details

    • Price per square foot: $278/sqft
    • Annual tax amount: $4,691
    • Date on market: 10/21/2025
    • Listing terms: Conventional
    • Ownership: Fee Simple

    Price history

    DateEventPrice
    11/12/2025Sold$320,000+6.7%$278/sqft
    Source: MRED as distributed by MLS GRID #12477437 Report a problem
    11/4/2025Pending sale$299,900$261/sqft
    Source: MRED as distributed by MLS GRID #12477437 Report a problem
    10/29/2025Contingent$299,900$261/sqft
    Source: MRED as distributed by MLS GRID #12477437 Report a problem
    10/21/2025Listed for sale$299,900$261/sqft
    Source: MRED as distributed by MLS GRID #12477437 Report a problem

    Public tax history

    Tax history is unavailable.

    Neighborhood: 60506

    Nearby schools

    GreatSchools rating
    Schools provided by the listing agent
    • District: 129

    Source: MRED as distributed by MLS GRID. This data may not be complete. We recommend contacting the local school district to confirm school assignments for this home.

    Get a cash offer in 3 minutes
    Find out how much your home could sell for in as little as 3 minutes with a no-obligation cash offer.
    Estimated market value
    $334,700
    Get a cash offer in 3 minutes
    Find out how much your home could sell for in as little as 3 minutes with a no-obligation cash offer.
    Estimated market value
    $334,700