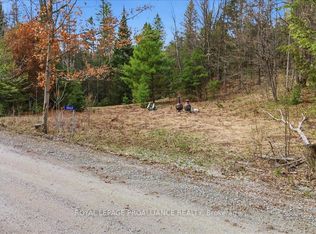
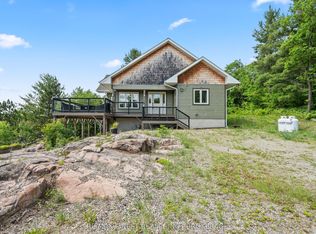
There's a story here-and maybe you're the one to bring it back to life.This 1983 log bungalow sits high on the hill on a completely private 1.3 acres in the village of Plevna, on a pretty piece of property with character, history and plenty of potential. The home and grounds have seen better days and are in need of work, but beneath the overgrowth is a property that was once lovingly developed with hillside gardens, lighting and water features.The bungalow offers some important features already in place, including a full concrete block basement, good metal roof and Generac. The decks are no longer and the pool has collapsed, but the setting is hard to ignore. With some clearing, cleanup and imagination, this elevated property offers beautiful views from the hilltop and plenty of room to create something special.Frontage on Highway 509, with current access from a cul-de-sac. Located right in Plevna, with a small grocery store, restaurant, LCBO, school, Home Hardware and post office nearby. Lakes, trails and the outdoor recreation that make North Frontenac such a popular destination are all close at hand.This one isn't polished, and it's not pretending to be. It's a property with some good bones, an interesting setting and a lot of potential for someone willing to roll up their sleeves and take on a project.Being sold in an "as is/where is" condition.
For sale
C$149,900
1031 Lookout Hill Rd, North Frontenac, ON K0H 2M0
2beds
1baths
Single Family Residence
Built in ----
1 Square Feet Lot
$-- Zestimate®
C$--/sqft
C$-- HOA
What's special
Log bungalowGood metal roof
- 1 day
- 15
- 3
Zillow last checked:
Listing updated:
Listed by:
HOMES & COTTAGES UNLIMITED REALTY INC.
Source: TRREB,MLS®#: X13833188 Originating MLS®#: Ottawa Real Estate Board
Originating MLS®#: Ottawa Real Estate BoardFacts & features
Interior
Bedrooms & bathrooms
- Bedrooms: 2
- Bathrooms: 1
Bedroom
- Level: Main
- Dimensions: 3.14 x 3.29
Bedroom
- Level: Basement
- Dimensions: 5.18 x 3.05
Bathroom
- Level: Main
- Dimensions: 2.13 x 1.52
Other
- Level: Basement
- Dimensions: 5.49 x 4.27
Foyer
- Level: Main
- Dimensions: 7.32 x 1.28
Kitchen
- Level: Main
- Dimensions: 3.05 x 2.44
Laundry
- Level: Basement
- Dimensions: 1.4 x 3.6
Living room
- Level: Main
- Dimensions: 7.16 x 3.96
Other
- Level: Basement
- Dimensions: 5.18 x 2.54
Heating
- Radiant, Electric
Cooling
- None
Features
- None
- Basement: Full
- Has fireplace: Yes
- Fireplace features: Electric
Interior area
- Living area range: 700-1100 null
Property
Parking
- Total spaces: 3
- Parking features: Front Yard Parking
Features
- Patio & porch: Enclosed
- Exterior features: Year Round Living
- Pool features: None
- Has view: Yes
- View description: Trees/Woods, Downtown, Skyline
- Waterfront features: None
Lot
- Size: 1 Square Feet
- Features: Cul de Sac/Dead End, Irregular Lot
- Topography: Wooded/Treed,Hillside,Terraced
Details
- Parcel number: 361900142
Construction
Type & style
- Home type: SingleFamily
- Architectural style: Bungalow
- Property subtype: Single Family Residence
Materials
- Log
- Foundation: Concrete Block
- Roof: Metal
Utilities & green energy
- Sewer: Septic
- Water: Drilled Well
Community & HOA
Location
- Region: North Frontenac
Financial & listing details
- Annual tax amount: C$1,250
- Date on market: 9/27/2026
Price history
Price history is unavailable.
Public tax history
Tax history is unavailable.
Climate risks
Neighborhood: K0H
Nearby schools
GreatSchools rating
No schools nearby
We couldn't find any schools near this home.