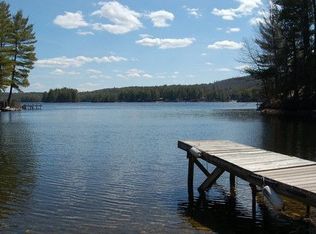
Experience the best of Pine River Pond with this well-maintained 3-bedroom, 2-bathroom home offering water views, a shared private boat launch, and beach access. Spanning approximately 570 acres, Pine River Pond provides plenty of opportunity for boating, fishing, swimming, and enjoying the great outdoors. This home features an inviting open-concept kitchen, dining, and living area, creating a comfortable space for both everyday living and entertaining. A 26' x 26' addition was completed in the early 2000s, adding two additional bedrooms and a full bathroom to enhance both the living space and flexibility of the home. Step outside onto the spacious wrap-around deck and take in the peaceful surroundings and water views. Additional highlights include a detached workshop and whole-house generator for added convenience and peace of mind. Whether you're looking for a year-round home or a place to enjoy weekends and summers on the water, this property offers the perfect blend of comfort, functionality, and opportunity to enjoy lake life. Join us for an open house Sunday, 8/9 from 11 a.m. to 1 p.m.
Closed
Listed by: KW Coastal and Lakes & Mountains Realty/Wolfeboro • Amy Taatjes
Bought with: Compass New England, LLC
$475,000
1031 Lord Road, Wakefield, NH 03872
3beds
1,468sqft
Single Family Residence
Built in 1972
2.07 Acres Lot
$475,100 Zestimate®
$324/sqft
$2,421 Estimated rent
Home value
$475,100
$442,000 - $508,000
$2,421/mo
Zestimate® history
Owner options
List your home for rent
$2,421/mo
Rent Zestimate®
Find your next renter with Zillow Rental Manager. Plus, with online applications, you can quickly screen prospective tenants – for free.
$2,421/mo
Rent Zestimate®
Refinance and save
$3,178/mo
Est. payment
Refinancing to a lower rate could help reduce your monthly payments and save thousands over the life of the loan.
$3,178/mo
Est. payment
Explore your selling options
Work with a Zillow partner agent
Leverage their expertise and Zillow's premium Showcase listings to get your home seen by more buyers.
Get startedList with your own agent
Get your home in front of millions of buyers by listing it on Zillow.
Learn how to do itSell it yourself
Take full control of how buyers see your home on Zillow by listing For Sale by Owner (FSBO).
List your homeWhat's special
Beach accessSpacious wrap-around deckDetached workshopPeaceful surroundingsWater viewsShared private boat launch
Zillow last checked:
Listing updated:
Listed by:
Amy Taatjes,
KW Coastal and Lakes & Mountains Realty/Wolfeboro Cell:603-501-9665
Bought with:
Brie Stephens
Compass New England, LLC
Source: PrimeMLS,MLS#: 5102745
Facts & features
Interior
Bedrooms & bathrooms
- Bedrooms: 3
- Bathrooms: 2
- Full bathrooms: 1
- 3/4 bathrooms: 1
Heating
- Propane, Forced Air, Wood Stove
Cooling
- None
Appliances
- Included: Dishwasher, Dryer, Microwave, Electric Range, Refrigerator, Washer
Features
- Cathedral Ceiling(s), Ceiling Fan(s), Dining Area, Primary BR w/ BA
- Flooring: Carpet, Tile, Vinyl
- Basement: Concrete,Concrete Floor,Full,Partially Finished,Interior Stairs,Walkout,Interior Access,Interior Entry
Interior area
- Total structure area: 2,172
- Total interior livable area: 1,468 sqft
- Finished area above ground: 1,468
- Finished area below ground: 0
Property
Parking
- Total spaces: 3
- Parking features: Gravel, Auto Open, Driveway, Garage, Attached, Detached
- Garage spaces: 3
- Has uncovered spaces: Yes
Accessibility
- Accessibility features: 1st Floor 3/4 Bathroom, 1st Floor Full Bathroom, Bathroom w/Tub, One-Level Home, 1st Floor Laundry
Features
- Levels: One
- Stories: 1
- Exterior features: Boat Launch, Deck, Other, ROW to Water
- Has view: Yes
- View description: Water
- Has water view: Yes
- Water view: Water
- Waterfront features: Beach Access
- Body of water: Pine River Pond
Lot
- Size: 2.07 Acres
- Features: Wooded
Details
- Parcel number: WKFDM00067B045000L000000
- Zoning description: R2PPP
- Special conditions: Standard
- Other equipment: Standby Generator
Construction
Type & style
- Home type: SingleFamily
- Architectural style: Other
- Property subtype: Single Family Residence
Materials
- Wood Exterior
- Foundation: Concrete, Poured Concrete
- Roof: Architectural Shingle
Condition
- New construction: No
- Year built: 1972
Utilities & green energy
- Electric: Circuit Breakers, Generator
- Sewer: Private Sewer, Septic Tank
- Utilities for property: Cable Available, Propane
Community & HOA
HOA
- Amenities included: Beach Access, Boat Launch
Location
- Region: Sanbornville
Financial & listing details
- Price per square foot: $324/sqft
- Tax assessed value: $387,900
- Annual tax amount: $3,379
- Date on market: 7/31/2026
- Exclusions: WEATHERVANE ON ROOF IS NOT INCLUDED IN THE SALE AND WILL BE REMOVED PRIOR TO CLOSING.
- Road surface type: Dirt, Unpaved
Price history
| Date | Event | Price |
|---|---|---|
| 9/18/2026 | Sold | $475,000-2.1%$324/sqft |
Source:  PrimeMLS #5102745 Report a problem PrimeMLS #5102745 Report a problem | ||
| 8/11/2026 | Pending sale | $485,000$330/sqft |
Source: PrimeMLS #5102745 Report a problem | ||
| 7/31/2026 | Listed for sale | $485,000$330/sqft |
Source: PrimeMLS #5102745 Report a problem | ||
Public tax history
| Year | Property taxes | Tax assessment |
|---|---|---|
| 2024 | $2,917 +9.8% | $387,900 |
| 2023 | $2,657 -2.4% | $387,900 +74.5% |
| 2022 | $2,723 -0.7% | $222,300 +0.4% |
| 2020 | $2,742 -0.7% | $221,500 |
| 2019 | $2,762 +10.7% | $221,500 |
| 2018 | $2,494 +18.8% | $221,500 +33.4% |
| 2017 | $2,100 -2.2% | $166,000 |
| 2016 | $2,148 -0.9% | $166,000 |
| 2015 | $2,168 +2.5% | $166,000 |
| 2014 | $2,115 +3.8% | $166,000 |
| 2013 | $2,038 +1.9% | $166,000 -0.8% |
| 2012 | $2,000 +2.2% | $167,400 +2.4% |
| 2011 | $1,957 +2.4% | $163,500 |
| 2010 | $1,911 -7% | $163,500 -15.3% |
| 2009 | $2,055 +1.9% | $193,000 -6.1% |
| 2008 | $2,016 -3.6% | $205,500 |
| 2006 | $2,092 | $205,500 |
Find assessor info on the county website
Neighborhood: 03872
Nearby homes
- $545,4002 bd1 ba828 sqft1038 Lord Rd, Sanbornville, NH 03872Off Market
- $439,4002 bd2 ba1.6k sqft1005 Lord Rd, Sanbornville, NH 03872Off Market
- $775,8004 bd1 ba1.1k sqft1030 Lord Rd, Sanbornville, NH 03872Off Market
- $887,4002 bd2 ba1.4k sqft8 Joslin Point Rd, Sanbornville, NH 03872Off Market
- $916,0002 bd2 ba1.7k sqft1046 Lord Rd, Sanbornville, NH 03872Off Market
- $1,078,4003 bd1 ba2k sqft1004 Lord Rd, Sanbornville, NH 03872Off Market
- $389,0003 bd2 ba1.7k sqft54 Anne Ln, Sanbornville, NH 03872Off Market
- $421,5003 bd2 ba2k sqft70 Anne Ln, Sanbornville, NH 03872Off Market
Nearby schools
GreatSchools rating
- 3/10Paul Elementary SchoolGrades: PK-8Distance: 5.4 mi
Schools provided by the listing agent
- Elementary: Paul School
- District: Wakefield
Source: PrimeMLS. This data may not be complete. We recommend contacting the local school district to confirm school assignments for this home.
Sell for more on Zillow
Get a Zillow Showcase℠ listing at no additional cost and you could sell for .
$475,100
2% more
+$9,502
With Zillow Showcase(estimated)
$484,602
Sell for more on Zillow
Get a Zillow Showcase℠ listing at no additional cost and you could sell for .
$475,100
2% more
+$9,502
With Zillow Showcase(estimated)
$484,602
- New Hampshire
- Carroll County
- Wakefield
- 03872
- 1031 Lord Road
