Skip main navigation
Off market
  • $460,700

    1031 Maiden Ln, Ann Arbor, MI 48105

    2beds
    1,915sqft
    Condo
    Built in 2001
    -- sqft lot
    $460,700 Zestimate®
    $241/sqft
    $3,214 Estimated rent

    Home value

    $460,700

    $433,000 - $488,000

    $3,214/mo

    Zestimate® history
    Loading
    Loading...

    Owner options

    List your home for rent

    $3,214/mo

    Rent Zestimate®

    Find your next renter with Zillow Rental Manager. Plus, with online applications, you can quickly screen prospective tenants – for free.

    Learn more

    $3,214/mo

    Rent Zestimate®

    Refinance and save

    $3,049/mo

    Est. payment

    Refinancing to a lower rate could help reduce your monthly payments and save thousands over the life of the loan.

    See today's rates

    $3,049/mo

    Est. payment

    Explore your selling options

    Work with a Zillow partner agent

    Leverage their expertise and Zillow's premium Showcase listings to get your home seen by more buyers.

    Get started

    List with your own agent

    Get your home in front of millions of buyers by listing it on Zillow.

    Learn how to do it

    Sell it yourself

    Take full control of how buyers see your home on Zillow by listing For Sale by Owner (FSBO).

    List your home

    What's special

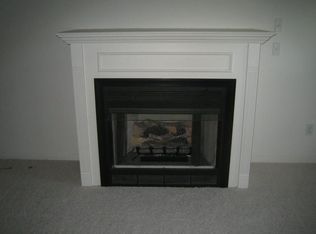
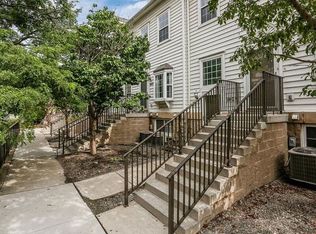
    Location, location, location! Original builder's model. Stunning end unit with fabulous views of courtyard and U of M Hospital. Kitchen has stainless steel appliances including newer fridge (2018). Kitchen also has Corian counters & large island. Oak hardwood floors throughout upper level (bedroom & loft). Living room has soaring cathedral ceiling with large windows and gas fireplace. Primary bedroom/bath has gas fireplace, skylights, and spa tub & shower. Loft area on 3rd floor great for office space. Part of loft area converted to non-conforming 3rd bedroom. Walls could be removed to have larger loft area. Laundry is on main floor and has newer washer (2018). Unit also has large tandem 2 car garage with storage shelves. One additional parking space comes with the unit - with tandem garage there is a total of 3 parking spaces. Newer furnace (2018) and AC (2018). Attention U of M affiliates - U of M Medical Shuttle and AATA bus stops in front of condo on Maiden Lane. Convenient living in this townhome located within walking distance to UM Medical Center, main campus, parks, playgrounds, canoe and kayak rental, Kerrytown, downtown Ann Arbor & restaurants.

    This property is off market, which means it's not currently listed for sale or rent on Zillow. This may be different from what's available on other websites or public sources.

    Facts & features

    Interior

    Bedrooms & bathrooms
    • Bedrooms: 2
    • Bathrooms: 2
    • Full bathrooms: 2
    Heating
    • Forced air, Gas
    Cooling
    • Central
    Appliances
    • Included: Dishwasher, Dryer, Garbage disposal, Microwave, Range / Oven, Refrigerator, Washer
    Features
    • Flooring: Tile, Carpet, Hardwood, Linoleum / Vinyl
    • Basement: Yes
    • Has fireplace: Yes
    Interior area
    • Total interior livable area: 1,915 sqft

    Property

    Parking
    • Parking features: Garage - Attached
    Features
    • Has spa: Yes
    Lot
    • Size: 2.09 Acres
    Details
    • Parcel number: 090921302054

    Construction

    Type & style
    • Home type: Condo
    Condition
    • Year built: 2001

    Utilities & green energy

    • Gas: House

    Community & neighborhood

    Location
    • Region: Ann Arbor

    Other

    Other facts
    • Property Type: Residential
    • Appliances: Range/Oven, Dryer, Washer, Disposal, Refrigerator, Dishwasher, Microwave
    • Eating Space: Yes
    • Elem Bus Line: Yes
    • Flooring: Tile, Carpet, Vinyl, Wood
    • Gas: House
    • High Bus Line: Yes
    • Heat: Forced Air, Gas
    • Homestead: Yes
    • Inside Features: Ceiling Fan(s), Security System, Cath/Vault Ceiling, Spa Tub, Skylight, Loft/Bonus Room, Primary Bath
    • Outside Features: Cable Available, Balcony
    • Paved: Yes
    • Road Type: Public
    • Air Conditioning: Central
    • Window Treatment(s): Yes
    • Fireplace: Gas, Two
    • Storm Sewer: Yes
    • Sidewalk: Yes
    • Style: 3 Story
    • Lot Size Source: (Tax Record)
    • Master Bedroom Level: Upper
    • Kitchen Level: Entry
    • City or Township: City
    • Bedroom 2 Level: Entry
    • Living Room Level: Entry
    • Laundry Room Level: Entry
    • Family Room Level: Entry
    • Study Room Level: Upper
    • Fee Period: Monthly
    • Dining Room Level: Entry
    • Dining Room: Formal
    • Property Subtype 2: Single Family Residence
    • Basement: Yes
    • Basement Type: Finished
    • Garage Features: Attached, Additional Parking, Door Opener, Electric
    • Water Type: Public
    • Sewer Type: Public
    • Foundation: Slab
    • Garage: Yes
    • End Unit: Yes
    • Detached: Attached
    • URL: https://annarbor.rapmls.com/scripts/mgrqispi.dll?A
    • Style/Architecture: Contemporary, Townhouse

    Price history

    DateEventPrice
    7/15/2021Sold$398,000+0.8%$208/sqft
    Source: Public Record Report a problem
    6/8/2021Pending sale$395,000$206/sqft
    Source: AAABOR #3281474 Report a problem
    6/4/2021Listed for sale$395,000+43.6%$206/sqft
    Source: AAABOR #3281474 Report a problem
    8/10/2009Sold$275,000-6.8%$144/sqft
    Source: Public Record Report a problem
    6/14/2009Price change$295,000-14.5%$154/sqft
    Source: Edward Surovell Realtors #2902782 Report a problem
    3/28/2009Listed for sale$345,000-4.2%$180/sqft
    Source: Edward Surovell Realtors #2902782 Report a problem
    7/11/2005Sold$360,000+9.3%$188/sqft
    Source: Public Record Report a problem
    6/14/2002Sold$329,459$172/sqft
    Source: Public Record Report a problem

    Public tax history

    YearProperty taxesTax assessment
    2025$13,920 $270,200 +2.3%
    2024-- $264,000 +5.7%
    2023-- $249,700 +5.9%
    2022-- $235,700 +5.8%
    2021-- $222,800 +2.7%
    2020$7,702 $217,000 +15.1%
    2019-- $188,600 +11.5%
    2018-- $169,200 -7.4%
    2017$6,783 $182,800 +30%
    2016$6,783 +5%$140,581 +0.3%
    2015$6,459 $140,161 +3.2%
    2014$6,459 $135,782
    2013$6,459 $135,782 +2.4%
    2012-- $132,600 -1.1%
    2011-- $134,100 -2.3%
    2010-- $137,300 -4.1%
    2009-- $143,100 +1.4%
    2008-- $141,100 -13.1%
    2007-- $162,290 +3.7%
    2005-- $156,500 +2.4%
    2004-- $152,800 +3.7%
    2003-- $147,300 +8.8%
    2002$811 $135,400 +397.8%
    2001-- $27,200

    Find assessor info on the county website

    Neighborhood: Broadway

    Nearby schools

    GreatSchools rating
    Schools provided by the listing agent
    • Elementary: Northside
    • Middle: Clague
    • High: Huron
    • District: Ann Arbor

    Source: The MLS. This data may not be complete. We recommend contacting the local school district to confirm school assignments for this home.

    Get a cash offer in 3 minutes
    Find out how much your home could sell for in as little as 3 minutes with a no-obligation cash offer.
    Estimated market value
    $460,700
    Get a cash offer in 3 minutes
    Find out how much your home could sell for in as little as 3 minutes with a no-obligation cash offer.
    Estimated market value
    $460,700