Skip main navigation
Sold for $510,000
  • $510,000

    1031 Maravista Dr, New Port Richey, FL 34655

    3beds
    2,151sqft
    Single Family Residence
    Built in 1996
    10,728 Square Feet Lot
    $509,900 Zestimate®
    $237/sqft
    $3,401 Estimated rent

    Home value

    $509,900

    $469,000 - $551,000

    $3,401/mo

    Zestimate® history
    Loading
    Loading...

    Owner options

    List your home for rent

    $3,401/mo

    Rent Zestimate®

    Find your next renter with Zillow Rental Manager. Plus, with online applications, you can quickly screen prospective tenants – for free.

    Learn more

    $3,401/mo

    Rent Zestimate®

    Refinance and save

    $3,532/mo

    Est. payment

    Refinancing to a lower rate could help reduce your monthly payments and save thousands over the life of the loan.

    See today's rates

    $3,532/mo

    Est. payment

    Explore your selling options

    Work with a Zillow partner agent

    Leverage their expertise and Zillow's premium Showcase listings to get your home seen by more buyers.

    Get started

    List with your own agent

    Get your home in front of millions of buyers by listing it on Zillow.

    Learn how to do it

    Sell it yourself

    Take full control of how buyers see your home on Zillow by listing For Sale by Owner (FSBO).

    List your home

    What's special

    Poolside watching deerNew pool pumpEnormous pool deckUpdated flooring flows throughoutFully fenced backyardPeaceful conservation views
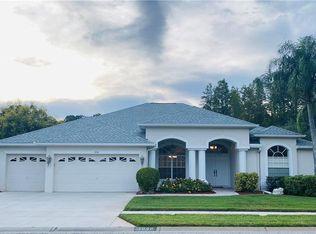
    Virtually Staged. Welcome to the kind of home that makes you slow down and stay awhile. Tucked away on a peaceful conservation lot in sought-after Trinity Oaks, this beautifully maintained 3-bedroom, 2-bath pool home with a den/office offers the perfect blend of comfort, privacy, and Florida living. Imagine starting your mornings with coffee by the pool while enjoying serene backyard views and ending your evenings watching wildlife wander through the conservation beyond your fence line. Inside, you'll find just under 2,300 square feet of thoughtfully designed living space with a layout that effortlessly connects indoor and outdoor living. The spacious den/office provides flexibility for working from home, a hobby room, or additional living space, while the oversized garage offers plenty of room for storage. Step outside to the expansive pool deck designed for entertaining and relaxation. The pool has been recently resurfaced and features a newer pool pump, while the newly installed cool deck creates a comfortable space to enjoy Florida’s sunshine year-round. Throughout the home, updated flooring and refreshed bathrooms provide a clean, inviting feel. Major updates—including a newer A/C and water heater (both less than 2 years old), a roof under 10 years old, and fresh exterior paint—offers added peace of mind. Located in one of the area's most beloved communities, Trinity Oaks is known for its friendly atmosphere, neighborhood gatherings, low HOA fees, and absence of a master association—giving residents a true sense of community without unnecessary restrictions. This is more than just a house — it’s the lifestyle you’ve been waiting for.

    Zillow last checked:

    Listing updated:

    Listing Provided by:

    Libby McBee 727-224-9798,

    FLORIDA LUXURY REALTY INC 727-372-6611

    Bought with:

    Danielle Frazier, 3592488

    BHHS FLORIDA PROPERTIES GROUP

    Source: Stellar MLS,MLS#: TB8484731MLS LogoOriginating MLS: West Pasco

    Facts & features

    Interior

    Bedrooms & bathrooms
    • Bedrooms: 3
    • Bathrooms: 2
    • Full bathrooms: 2
    Primary bedroom
    • Features: En Suite Bathroom, Walk-In Closet(s)
    • Level: First
    • Area: 224 Square Feet
    • Dimensions: 16x14
    Bedroom 2
    • Features: Built-in Closet
    • Level: First
    • Area: 132 Square Feet
    • Dimensions: 12x11
    Bedroom 3
    • Features: Built-in Closet
    • Level: First
    • Area: 132 Square Feet
    • Dimensions: 12x11
    Primary bathroom
    • Features: Dual Sinks, Garden Bath, Shower No Tub, Linen Closet
    • Level: First
    • Area: 90 Square Feet
    • Dimensions: 9x10
    Bathroom 2
    • Features: No Closet
    • Level: First
    • Area: 49 Square Feet
    • Dimensions: 7x7
    Den
    • Features: No Closet
    • Level: First
    • Area: 195 Square Feet
    • Dimensions: 15x13
    Dinette
    • Features: No Closet
    • Level: First
    • Area: 108 Square Feet
    • Dimensions: 12x9
    Dining room
    • Features: No Closet
    • Level: First
    • Area: 288 Square Feet
    • Dimensions: 16x18
    Kitchen
    • Features: Bar, Pantry, Built-in Features, Exhaust Fan, Tall Countertops, No Closet
    • Level: First
    • Area: 132 Square Feet
    • Dimensions: 12x11
    Living room
    • Features: No Closet
    • Level: First
    • Area: 143 Square Feet
    • Dimensions: 11x13
    Heating
    • Central
    Cooling
    • Central Air
    Appliances
    • Included: Dishwasher, Disposal, Dryer, Electric Water Heater, Ice Maker, Microwave, Range, Refrigerator, Washer
    • Laundry: Electric Dryer Hookup, Inside, Laundry Room, Washer Hookup
    Features
    • Ceiling Fan(s), High Ceilings, Primary Bedroom Main Floor, Solid Surface Counters, Split Bedroom, Thermostat, Tray Ceiling(s), Walk-In Closet(s)
    • Flooring: Tile, Hardwood
    • Doors: Sliding Doors
    • Has fireplace: No
    Interior area
    • Total structure area: 3,327
    • Total interior livable area: 2,151 sqft

    Property

    Parking
    • Total spaces: 2
    • Parking features: Garage Door Opener, Off Street, Oversized
    • Attached garage spaces: 2
    Features
    • Levels: One
    • Stories: 1
    • Patio & porch: Covered, Enclosed, Front Porch, Patio, Screened
    • Exterior features: Irrigation System, Private Yard
    • Has private pool: Yes
    • Pool features: Gunite, In Ground, Solar Heat
    • Spa features: In Ground
    • Has view: Yes
    • View description: Trees/Woods
    Lot
    • Size: 10,728 sqft
    • Residential vegetation: Mature Landscaping
    Details
    • Parcel number: 1626350040000003210
    • Zoning: MPUD
    • Special conditions: Probate Listing

    Construction

    Type & style
    • Home type: SingleFamily
    • Property subtype: Single Family Residence
    Materials
    • Block, Stucco
    • Foundation: Slab
    • Roof: Shingle
    Condition
    • Completed
    • New construction: No
    • Year built: 1996

    Utilities & green energy

    • Sewer: Public Sewer
    • Water: Public
    • Utilities for property: Cable Available, Public

    Community & neighborhood

    Security
    • Security features: Smoke Detector(s)
    Community
    • Community features: Playground, Sidewalks
    Location
    • Region: New Port Richey
    • Subdivision: TRINITY OAKS SOUTH

    HOA & financial

    HOA
    • Has HOA: Yes
    • HOA fee: $28 monthly
    • Amenities included: Storage
    • Services included: Maintenance Grounds
    • Association name: Qualified Property Management Co/ Bob Bold
    • Association phone: 727-869-9700
    Other fees
    • Pet fee: $0 monthly
    Other financial information
    • Total actual rent: 0

    Other

    Other facts
    • Listing terms: Cash,Conventional,FHA,VA Loan
    • Ownership: Fee Simple
    • Road surface type: Asphalt

    Price history

    DateEventPrice
    6/24/2026Sold$510,000-4.3%$237/sqft
    Source: Stellar MLS #TB8484731 Report a problem
    6/4/2026Pending sale$533,000$248/sqft
    Source: Stellar MLS #TB8484731 Report a problem
    5/27/2026Listed for sale$533,000$248/sqft
    Source: Stellar MLS #TB8484731 Report a problem
    5/7/2026Pending sale$533,000$248/sqft
    Source: Stellar MLS #TB8484731 Report a problem
    4/23/2026Listed for sale$533,000+131.7%$248/sqft
    Source: Stellar MLS #TB8484731 Report a problem
    9/14/2010Sold$230,000-2.1%$107/sqft
    Source: Public Record Report a problem
    7/29/2010Listed for sale$235,000+434.1%$109/sqft
    Source: Florida Luxury Realty #7474015 Report a problem
    9/1/1995Sold$44,000$20/sqft
    Source: Public Record Report a problem

    Public tax history

    YearProperty taxesTax assessment
    2024$7,822 -3.9%$487,109 +2%
    2023$8,140 +34.9%$477,422 +28.1%
    2022$6,033 +15.3%$372,840 +21%
    2021$5,234 +9.4%$308,140 +10%
    2020$4,784 +0.6%$280,128 +1.6%
    2019$4,754 $275,730 +1.8%
    2018$4,754 +1.5%$270,741 +4.6%
    2017$4,683 +2.4%$258,823 +9.2%
    2016$4,572 +12.5%$237,052 +6.5%
    2015$4,065 +5.4%$222,523 +3.7%
    2014$3,857 $214,518 +9.8%
    2013-- $195,372 +2.7%
    2012-- $190,181 -3.5%
    2011-- $197,056 -1%
    2010-- $199,057 -15.1%
    2009-- $234,552 -16.4%
    2008-- $280,676 -4.7%
    2007-- $294,531 +5.1%
    2006-- $280,327 +24.9%
    2005-- $224,390 +3.5%
    2004-- $216,756 +14.3%
    2003-- $189,665 +3.9%
    2002-- $182,597 +16.1%
    2000-- $157,253
    1999-- $157,253

    Find assessor info on the county website

    Neighborhood: Trinity

    Nearby schools

    GreatSchools rating
    Schools provided by the listing agent
    • Elementary: Trinity Elementary-PO
    • Middle: Seven Springs Middle-PO
    • High: J.W. Mitchell High-PO

    Source: Stellar MLS. This data may not be complete. We recommend contacting the local school district to confirm school assignments for this home.

    Get a cash offer in 3 minutes
    Find out how much your home could sell for in as little as 3 minutes with a no-obligation cash offer.
    Estimated market value
    $509,900
    Get a cash offer in 3 minutes
    Find out how much your home could sell for in as little as 3 minutes with a no-obligation cash offer.
    Estimated market value
    $509,900