Skip main navigation
Sold for $810,000
  • $810,000

    1031 Marshside Way, Leland, NC 28451

    4beds
    3,551sqft
    Single Family Residence
    Built in 2002
    0.45 Acres Lot
    $807,700 Zestimate®
    $228/sqft
    $3,105 Estimated rent

    Home value

    $807,700

    $735,000 - $888,000

    $3,105/mo

    Zestimate® history
    Loading
    Loading...

    Owner options

    List your home for rent

    $3,105/mo

    Rent Zestimate®

    Find your next renter with Zillow Rental Manager. Plus, with online applications, you can quickly screen prospective tenants – for free.

    Learn more

    $3,105/mo

    Rent Zestimate®

    Refinance and save

    $4,658/mo

    Est. payment

    Refinancing to a lower rate could help reduce your monthly payments and save thousands over the life of the loan.

    See today's rates

    $4,658/mo

    Est. payment

    Explore your selling options

    Work with a Zillow partner agent

    Leverage their expertise and Zillow's premium Showcase listings to get your home seen by more buyers.

    Get started

    List with your own agent

    Get your home in front of millions of buyers by listing it on Zillow.

    Learn how to do it

    Sell it yourself

    Take full control of how buyers see your home on Zillow by listing For Sale by Owner (FSBO).

    List your home

    What's special

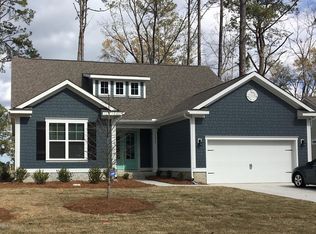
    Experience living at 1031 Marshside Way, nestled in the highly sought-after waterfront community of Highland Shores. Nestled in the trees, this property offers both privacy and ample space for outdoor activities. A walking path directly beside the driveway leads you to the clubhouse with a pool and your own 30' boat slip, conveniently located just across the Cape Fear Bridge from Wilmington in Brunswick County. Spend a relaxing Sunday afternoon on the water, then head to the pool for a barbecue and a refreshing dip before returning home. Enjoy expansive porches that stretch across the entire back and side of the house, including a screened-in area and a hot tub conveniently located just off the primary suite. Inside, you'll find an abundance of natural light, a study with glass pocket doors, and a spacious living room featuring a new fireplace adorned with fresh tile and a solid red oak mantle, perfect for cozy evenings. For a true escape, retreat to the primary suite, which offers a tranquil atmosphere. Located on the first floor, this suite includes custom built-ins and a reading nook with private access to the back patio, where the hot tub awaits. It also features a walk-in closet and a spa-like bathroom. Did someone say entertaining? This home is ideal for hosting gatherings! It features a formal dining room and a dry bar that guide you to the spacious kitchen, which includes a sunlit breakfast nook and access to the screened-in porch, creating a wonderful indoor/outdoor atmosphere. A convenient drop zone is located just inside from the garage, leading to the large laundry room with side access for easy unloading. Heading upstairs you will find 3 spacious bedrooms with walk in closets and one guest suite featuring a media or office space just off the bedroom. Walk in attic space with a ton of space for storing those Christmas Decorations. The guest bathroom was recently updated with a new tub/shower, paint, fixtures, and mirrors.

    Zillow last checked:

    Listing updated:

    Listed by:

    Colby B Saucier 910-520-9611,

    HAVEN Realty Co.

    Bought with:

    Colby B Saucier, 285790

    HAVEN Realty Co.

    Source: Hive MLS,MLS#: 100492223MLS LogoOriginating MLS: Cape Fear Realtors MLS, Inc.

    Facts & features

    Interior

    Bedrooms & bathrooms
    • Bedrooms: 4
    • Bathrooms: 3
    • Full bathrooms: 2
    • 1/2 bathrooms: 1
    Primary bedroom
    • Level: Primary Living Area
    Dining room
    • Features: Formal
    Heating
    • Heat Pump, Electric
    Cooling
    • Central Air
    Features
    • Master Downstairs, Walk-in Closet(s), Gas Log, Walk-In Closet(s)
    • Attic: Storage,Walk-In
    • Has fireplace: Yes
    • Fireplace features: Gas Log
    Interior area
    • Total structure area: 3,551
    • Total interior livable area: 3,551 sqft

    Property

    Parking
    • Total spaces: 2
    • Parking features: Attached, Paved
    • Has attached garage: Yes
    Features
    • Levels: Two
    • Stories: 2
    • Patio & porch: Covered, Patio, Porch, Screened
    • Pool features: Pool/Spa Combo
    • Fencing: None
    • Has view: Yes
    • View description: Marsh
    • Has water view: Yes
    • Water view: Marsh
    • Waterfront features: Boat Dock
    Lot
    • Size: 0.45 Acres
    • Dimensions: 83 x 160 x 61.52 x 37.41 x 60.23 x 150
    • Features: Boat Dock
    Details
    • Additional structures: Pool House
    • Parcel number: 048ff030
    • Zoning: Be-R10
    • Special conditions: Standard

    Construction

    Type & style
    • Home type: SingleFamily
    • Property subtype: Single Family Residence
    Materials
    • Fiber Cement
    • Foundation: Crawl Space
    • Roof: Architectural Shingle
    Condition
    • New construction: No
    • Year built: 2002

    Utilities & green energy

    • Sewer: Public Sewer
    • Water: Public
    • Utilities for property: Sewer Available, Water Available

    Community & neighborhood

    Location
    • Region: Leland
    • Subdivision: Highland Shores

    HOA & financial

    HOA
    • Has HOA: Yes
    • HOA fee: $2,530 monthly
    • Amenities included: Waterfront Community, Boat Slip - Assigned, Clubhouse
    • Association name: Highland Shores SCSA
    • Association phone: 910-512-8220

    Other

    Other facts
    • Listing agreement: Exclusive Right To Sell
    • Listing terms: Cash,Conventional

    Price history

    DateEventPrice
    4/9/2025Sold$810,000-2.6%$228/sqft
    Source: Hive MLS #100492223 Report a problem
    3/8/2025Pending sale$832,000$234/sqft
    Source: Hive MLS #100492223 Report a problem
    3/8/2025Listed for sale$832,000$234/sqft
    Source: Hive MLS #100492223 Report a problem

    Public tax history

    YearProperty taxesTax assessment
    2025$2,167 -28.6%$583,250
    2024$3,036 +326.9%$583,250
    2023$711 -71.1%$583,250 +65.3%
    2022$2,465 +4.5%$352,910
    2021$2,359 +200.8%$352,910
    2020$784 -66.3%$352,910
    2019$2,329 +51%$352,910 +642%
    2018$1,543 -38.1%$47,560
    2017$2,493 $47,560
    2016$2,493 $47,560 -88.1%
    2015$2,493 +7.6%$398,760 -3.8%
    2014$2,317 $414,466
    2013-- --
    2012-- --
    2011-- --
    2010-- --
    2009-- --
    2008-- --
    2007-- --
    2003-- --

    Find assessor info on the county website

    Neighborhood: 28451

    Nearby schools

    GreatSchools rating
    Schools provided by the listing agent
    • Elementary: Belville
    • Middle: Leland
    • High: North Brunswick

    Source: Hive MLS. This data may not be complete. We recommend contacting the local school district to confirm school assignments for this home.

    Get a cash offer in 3 minutes
    Find out how much your home could sell for in as little as 3 minutes with a no-obligation cash offer.
    Estimated market value
    $807,700
    Get a cash offer in 3 minutes
    Find out how much your home could sell for in as little as 3 minutes with a no-obligation cash offer.
    Estimated market value
    $807,700