Adjacent to the Minuteman Bikeway and the 183-acre Great Meadows, this fine home has 2224 Sq.Ft. of living area on the first and second levels and is part of the East Village Square condominium complex. Interior features include warm wide plank pine floors, cathedral ceilings, 5 fireplaces, a renovated 14X9-foot primary bath, 2023 hall bath and a renovated eat-in kitchen with granite counters, a stylish backsplash and a convenient office area. A private Beacon-Hill style garden and patio is the perfect spot for your morning coffee. Enjoy entertaining in the 15X15-foot dining room with a built-in china cabinet and fireplace. A workshop/crafts room plus plenty of storage in the lower level. One-car garage. East Village has brick pathways, lanterns, beautiful trees and mature plantings. Take back your weekends and enjoy easy living with no need for a lawn mower, snow blower or shovel. Enjoy abundant space at a price that is uncommon in Lexington. Nothing to do but unpack. Welcome Home.
Sold for $910,000
Street View
$910,000
1031 Massachusetts Ave, Lexington, MA 02420
3beds
2,244sqft
Condominium, Townhouse
Built in 1826
2.33 Acres Lot
$1,097,900 Zestimate®
$406/sqft
$5,078 Estimated rent
Home value
$1,097,900
$1.03M - $1.17M
$5,078/mo
Zestimate® history
Owner options
List your home for rent
$5,078/mo
Rent Zestimate®
Find your next renter with Zillow Rental Manager. Plus, with online applications, you can quickly screen prospective tenants – for free.
$5,078/mo
Rent Zestimate®
Refinance and save
$6,966/mo
Est. payment
Refinancing to a lower rate could help reduce your monthly payments and save thousands over the life of the loan.
$6,966/mo
Est. payment
Explore your selling options
Work with a Zillow partner agent
Leverage their expertise and Zillow's premium Showcase listings to get your home seen by more buyers.
Get startedList with your own agent
Get your home in front of millions of buyers by listing it on Zillow.
Learn how to do itSell it yourself
Take full control of how buyers see your home on Zillow by listing For Sale by Owner (FSBO).
List your homeWhat's special
Zillow last checked:
Listing updated:
Listed by:
Jacquelyn Hawkinson 781-254-1266,
Barrett Sotheby's International Realty 781-862-1700,
Mary-Lou McDonough 617-947-9279
Bought with:
Preeti Walhekar
Keller Williams Realty Boston Northwest
Source: MLS PIN,MLS#: 73151506
Facts & features
Interior
Bedrooms & bathrooms
- Bedrooms: 3
- Bathrooms: 3
- Full bathrooms: 2
- 1/2 bathrooms: 1
Primary bedroom
- Features: Bathroom - Full, Cathedral Ceiling(s), Ceiling Fan(s), Beamed Ceilings, Flooring - Wall to Wall Carpet, Cable Hookup, Lighting - Overhead
- Level: Second
- Area: 240
- Dimensions: 16 x 15
Bedroom 2
- Features: Cathedral Ceiling(s), Ceiling Fan(s), Beamed Ceilings, Closet, Flooring - Wood, Cable Hookup, Lighting - Overhead
- Level: Second
- Area: 196
- Dimensions: 14 x 14
Bedroom 3
- Features: Closet, Flooring - Wood, Cable Hookup
- Level: Second
- Area: 154
- Dimensions: 14 x 11
Primary bathroom
- Features: Yes
Bathroom 1
- Features: Bathroom - Half, Ceiling Fan(s), Flooring - Stone/Ceramic Tile
- Level: First
Bathroom 2
- Features: Bathroom - Full, Bathroom - Tiled With Shower Stall, Flooring - Stone/Ceramic Tile, Countertops - Stone/Granite/Solid, Recessed Lighting, Remodeled, Closet - Double
- Level: Second
- Area: 126
- Dimensions: 14 x 9
Bathroom 3
- Features: Bathroom - Full, Bathroom - Tiled With Shower Stall, Flooring - Stone/Ceramic Tile, Countertops - Stone/Granite/Solid
- Level: Second
- Area: 64
- Dimensions: 8 x 8
Dining room
- Features: Beamed Ceilings, Flooring - Wood, Lighting - Overhead
- Level: First
- Area: 225
- Dimensions: 15 x 15
Family room
- Features: Beamed Ceilings, Flooring - Wood, French Doors, Cable Hookup, Exterior Access, Lighting - Sconce
- Level: First
- Area: 252
- Dimensions: 18 x 14
Kitchen
- Features: Beamed Ceilings, Flooring - Wood, Window(s) - Picture, Dining Area, Countertops - Stone/Granite/Solid, Cabinets - Upgraded, Cable Hookup, Exterior Access, Gas Stove
- Level: First
- Area: 168
- Dimensions: 14 x 12
Living room
- Features: Beamed Ceilings, Flooring - Wood, Cable Hookup, Recessed Lighting
- Level: First
- Area: 210
- Dimensions: 15 x 14
Office
- Features: Flooring - Wood, Countertops - Stone/Granite/Solid, Cabinets - Upgraded, Recessed Lighting
- Level: First
Heating
- Forced Air, Natural Gas
Cooling
- Central Air
Appliances
- Included: Oven, Dishwasher, Disposal, Microwave, Range, Refrigerator, Washer/Dryer, Vacuum System, Range Hood, Instant Hot Water
- Laundry: Electric Dryer Hookup, Washer Hookup, First Floor, In Unit
Features
- Countertops - Stone/Granite/Solid, Cabinets - Upgraded, Recessed Lighting, Cable Hookup, Lighting - Overhead, Office, Central Vacuum, Internet Available - Broadband
- Flooring: Tile, Carpet, Pine, Wood
- Doors: Storm Door(s), French Doors
- Windows: Insulated Windows, Storm Window(s), Screens
- Has basement: Yes
- Number of fireplaces: 5
- Fireplace features: Dining Room, Family Room, Living Room, Master Bedroom, Bedroom
Interior area
- Total structure area: 2,244
- Total interior livable area: 2,244 sqft
Property
Parking
- Total spaces: 2
- Parking features: Detached, Garage Door Opener, Assigned, Garage Faces Side, Paved, Exclusive Parking
- Garage spaces: 1
- Uncovered spaces: 1
Features
- Entry location: Unit Placement(Street)
- Patio & porch: Patio - Enclosed
- Exterior features: Outdoor Gas Grill Hookup, Patio - Enclosed, Garden, Screens, Rain Gutters, Professional Landscaping, Sprinkler System
Lot
- Size: 2.33 Acres
Details
- Additional structures: Workshop
- Parcel number: 550410
- Zoning: Res
Construction
Type & style
- Home type: Townhouse
- Property subtype: Condominium, Townhouse
Materials
- Frame
- Roof: Shingle,Rubber
Condition
- Year built: 1826
- Major remodel year: 1976
Utilities & green energy
- Electric: Circuit Breakers, 200+ Amp Service
- Sewer: Public Sewer
- Water: Public
- Utilities for property: for Gas Range, for Electric Oven, for Electric Dryer, Washer Hookup, Outdoor Gas Grill Hookup
Green energy
- Energy efficient items: Thermostat
Community & HOA
Community
- Features: Public Transportation, Shopping, Park, Walk/Jog Trails, Bike Path, Conservation Area, Highway Access, House of Worship, Private School, Public School
HOA
- Services included: Insurance, Maintenance Structure, Road Maintenance, Maintenance Grounds, Snow Removal
- HOA fee: $872 monthly
Location
- Region: Lexington
Financial & listing details
- Price per square foot: $406/sqft
- Tax assessed value: $936,000
- Annual tax amount: $12,169
- Date on market: 7/1/2026
- Exclusions: Tv In Family Room; Bracket Stays.
Price history
| Date | Event | Price |
|---|---|---|
| 12/14/2023 | Sold | $910,000-4%$406/sqft |
Source: MLS PIN #73151506 Report a problem | ||
| 11/14/2023 | Contingent | $948,000$422/sqft |
Source: MLS PIN #73151507 Report a problem | ||
| 10/19/2023 | Price change | $948,000-5%$422/sqft |
Source: MLS PIN #73151507 Report a problem | ||
| 9/21/2023 | Price change | $998,000-3.9%$445/sqft |
Source: MLS PIN #73151506 Report a problem | ||
| 8/23/2023 | Listed for sale | $1,038,000-1.1%$463/sqft |
Source: MLS PIN #73151507 Report a problem | ||
| 8/10/2023 | Listing removed | $1,050,000$468/sqft |
Source: MLS PIN #73118346 Report a problem | ||
| 7/18/2023 | Listed for sale | $1,050,000$468/sqft |
Source: MLS PIN #73118346 Report a problem | ||
| 7/10/2023 | Contingent | $1,050,000$468/sqft |
Source: MLS PIN #73118346 Report a problem | ||
| 6/26/2023 | Price change | $1,050,000-8.7%$468/sqft |
Source: MLS PIN #73118346 Report a problem | ||
| 5/31/2023 | Listed for sale | $1,150,000+91.7%$512/sqft |
Source: MLS PIN #73118052 Report a problem | ||
| 11/27/2013 | Sold | $600,000-3.1%$267/sqft |
Source: Public Record Report a problem | ||
| 10/11/2013 | Price change | $619,000-3.3%$276/sqft |
Source: The Higgins Group REALTORS� #71504325 Report a problem | ||
| 5/17/2013 | Price change | $639,900-3%$285/sqft |
Source: The Higgins Group REALTORS� #71504325 Report a problem | ||
| 4/6/2013 | Listed for sale | $659,900+74%$294/sqft |
Source: The Higgins Group REALTORS� #71504325 Report a problem | ||
| 2/2/1998 | Sold | $379,300+17.6%$169/sqft |
Source: Public Record Report a problem | ||
| 3/23/1994 | Sold | $322,500-6.5%$144/sqft |
Source: Public Record Report a problem | ||
| 5/15/1987 | Sold | $345,000$154/sqft |
Source: Public Record Report a problem | ||
Public tax history
| Year | Property taxes | Tax assessment |
|---|---|---|
| 2025 | $10,762 -9% | $880,000 -8.8% |
| 2024 | $11,821 -2.9% | $965,000 +3.1% |
| 2023 | $12,168 -0.7% | $936,000 +5.4% |
| 2022 | $12,254 -7.3% | $888,000 -3.4% |
| 2021 | $13,224 +0.6% | $919,000 -1.8% |
| 2020 | $13,151 +6.1% | $936,000 +6.6% |
| 2019 | $12,397 +4.2% | $878,000 +5.5% |
| 2018 | $11,898 +9.8% | $832,000 +11.2% |
| 2017 | $10,839 +9.8% | $748,000 +10.7% |
| 2016 | $9,870 +30% | $676,000 +32.3% |
| 2015 | $7,593 -13.4% | $511,000 -9.6% |
| 2014 | $8,763 +2% | $565,000 |
| 2013 | $8,588 +0.3% | $565,000 -1.2% |
| 2012 | $8,563 +4% | $572,000 |
| 2011 | $8,237 +6.7% | $572,000 +2.7% |
| 2010 | $7,720 +11% | $557,000 +3.9% |
| 2009 | $6,952 -0.3% | $536,000 -3.8% |
| 2008 | $6,974 +6% | $557,000 -4% |
| 2007 | $6,577 -0.7% | $580,000 -2.7% |
| 2006 | $6,622 +9.1% | $596,000 +11.4% |
| 2005 | $6,067 +5.9% | $535,000 -2.2% |
| 2004 | $5,727 +5.2% | $547,000 +10.1% |
| 2003 | $5,442 +2.9% | $497,000 +6% |
| 2002 | $5,290 +14.6% | $469,000 +24.4% |
| 2000 | $4,618 +19.2% | $377,000 +24.4% |
| 1999 | $3,875 | $303,000 |
Find assessor info on the county website
Neighborhood: 02420
Nearby homes
- $882,4002 bd1 ba1.7k sqft1029 Massachusetts Ave, Lexington, MA 02420Off Market
- $1,203,0002 bd2 ba2.2k sqft1027 Massachusetts Ave, Lexington, MA 02420Off Market
- $878,8002 bd2 ba2k sqft1011 Massachusetts Ave, Lexington, MA 02420Off Market
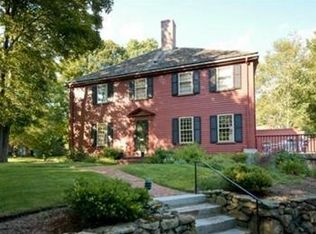
- $1,591,1004 bd3 ba3.2k sqft1009 Massachusetts Ave, Lexington, MA 02420Off Market
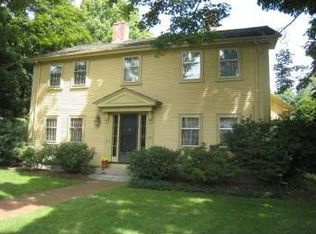
- $--1 bd1 ba2.2k sqft1011 Massachusetts Ave #U-1, Lexington, MA 02420Off Market
- $1,050,0003 bd4 ba2k sqft1015 Massachusetts Ave #1015, Lexington, MA 02420For Sale
- $51,000-- bd-- ba-- sqft1049 Massachusetts Ave, Lexington, MA 02420Off Market
- $1,114,5003 bd2 ba2k sqft1019 Massachusetts Ave, Lexington, MA 02420Off Market
Nearby schools
GreatSchools rating
- 10/10Harrington Elementary SchoolGrades: K-5Distance: 0.9 mi
- 10/10Jonas Clarke Middle SchoolGrades: 6-8Distance: 1.1 mi
- 10/10Lexington High SchoolGrades: 9-12Distance: 1.4 mi
Schools provided by the listing agent
- Elementary: Harrington
- Middle: Clarke
- High: Lexington
Source: MLS PIN. This data may not be complete. We recommend contacting the local school district to confirm school assignments for this home.
Get a cash offer in 3 minutes
Find out how much your home could sell for in as little as 3 minutes with a no-obligation cash offer.
Estimated market value
$1,097,900
Get a cash offer in 3 minutes
Find out how much your home could sell for in as little as 3 minutes with a no-obligation cash offer.
Estimated market value
$1,097,900
- Massachusetts
- Middlesex County
- Lexington
- 02420
- 1031 Massachusetts Ave
