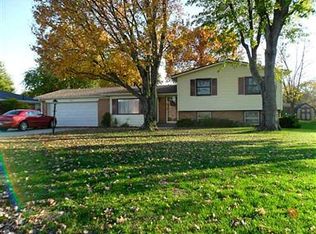
Priced below appraisal value! Welcome to this stunningly remodeled 5-bedroom, 2 1/2 bath, 2400 sq ft tri-level home that combines modern luxury with comfort. New flooring on all three floors. New Kitchen appliances with quartz countertops and fixtures. Totally remodeled bathrooms with quartz vanities and tiled floors. The open floor plan enhances the flow of the home, making it great for family living and entertaining. The beautiful backyard with a new privacy fence adds to the outdoor appeal. Imagine hosting barbecues in the private backyard or cozy evenings in the open-concept living space. This home is an easy 30 minute commute to Indy without paying big city prices. Don't miss the opportunity to make this your dream home.
Sold
Zillow last checked:
Listing updated:
Bought with:
Linda D West
Carpenter, REALTORS®
Source: MIBOR as distributed by MLS GRID,MLS#: 21951302
Price history
| Date | Event | Price |
|---|---|---|
| 5/30/2024 | Sold | $310,000-1.6%$127/sqft |
Source:  MIBOR as distributed by MLS GRID #21951302 Report a problem MIBOR as distributed by MLS GRID #21951302 Report a problem | ||
| 5/8/2024 | Pending sale | $315,000$129/sqft |
Source: MIBOR as distributed by MLS GRID #21951302 Report a problem | ||
| 5/1/2024 | Price change | $315,000-1.6%$129/sqft |
Source: MIBOR as distributed by MLS GRID #21951302 Report a problem | ||
| 4/8/2024 | Price change | $319,999-1.5%$131/sqft |
Source: MIBOR as distributed by MLS GRID #21951302 Report a problem | ||
| 3/23/2024 | Price change | $325,000-1.5%$133/sqft |
Source: MIBOR as distributed by MLS GRID #21951302 Report a problem | ||
| 3/5/2024 | Price change | $329,900-0.9%$135/sqft |
Source: MIBOR as distributed by MLS GRID #21951302 Report a problem | ||
| 2/19/2024 | Listed for sale | $333,000$136/sqft |
Source: MIBOR as distributed by MLS GRID #21951302 Report a problem | ||
| 2/2/2024 | Pending sale | $333,000$136/sqft |
Source: MIBOR as distributed by MLS GRID #21951302 Report a problem | ||
| 1/29/2024 | Listed for sale | $333,000$136/sqft |
Source: MIBOR as distributed by MLS GRID #21951302 Report a problem | ||
| 1/12/2024 | Pending sale | $333,000$136/sqft |
Source: MIBOR as distributed by MLS GRID #21951302 Report a problem | ||
| 12/26/2023 | Price change | $333,000-2%$136/sqft |
Source: MIBOR as distributed by MLS GRID #21951302 Report a problem | ||
| 12/6/2023 | Price change | $339,900-2.9%$139/sqft |
Source: MIBOR as distributed by MLS GRID #21951302 Report a problem | ||
| 11/1/2023 | Listed for sale | $349,900+99.9%$143/sqft |
Source: MIBOR as distributed by MLS GRID #21951302 Report a problem | ||
| 4/5/2019 | Sold | $175,000+34.7%$72/sqft |
Source: MIBOR as distributed by MLS GRID #21613334 Report a problem | ||
| 5/6/2016 | Sold | $129,900-2.6%$53/sqft |
Source: Agent Provided Report a problem | ||
| 4/25/2016 | Pending sale | $133,400$55/sqft |
Source: Marcia Kuhn Realty Inc #21387699 Report a problem | ||
| 2/22/2016 | Price change | $133,400-1.2%$55/sqft |
Source: Marcia Kuhn Realty Inc #21387699 Report a problem | ||
| 2/1/2016 | Price change | $134,999-3.5%$55/sqft |
Source: Marcia Kuhn Realty Inc #21387699 Report a problem | ||
| 11/16/2015 | Listed for sale | $139,900-9.7%$57/sqft |
Source: Marcia Kuhn Realty Inc #21387699 Report a problem | ||
| 4/17/2013 | Sold | $154,900$63/sqft |
Source: MIBOR as distributed by MLS GRID #21202551 Report a problem | ||
Nearby homes
Get a cash offer in 3 minutes
Find out how much your home could sell for in as little as 3 minutes with a no-obligation cash offer.
Estimated market value
$259,200
