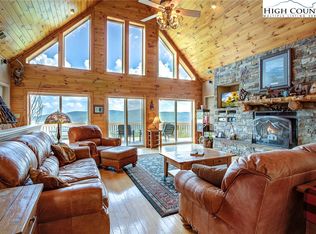
Beautiful custom-built home atop Mountain Meadows. Enjoy, Banner Elk shopping, restaurants and skiing. Home offers 3 Bedrooms/3.5 Baths. (4th BR is used as an office with a Murphy Bed, septic permit for 3 BR) Home rests on 3.60 Acres with Elevation of 4600 ft. Whether you're looking for a vacation rental or a year-round residence, this home has it all. As you enter, you'll be greeted by an inviting foyer leading into an open living room with a stunning stone fireplace, vaulted ceilings and ample windows to admire the breathtaking views as well as dining room and spacious kitchen, equipped with hickory cabinets, granite countertops, built-ins and updated appliances. Enjoy the large deck, just off of the living room area with magnificent mountain views. Two en-suite bedrooms, one main level and one upper level. Office in upper main suite has strategically positioned windows to capture the panoramic rolling views. Lower level offers additional bedroom and bathroom, game room/den boasting stone fireplace, workshop and 1 car basement garage. Outside detached 600sf workshop, Community allows horses! Home sold Furnished with a few exceptions. 2 Car attached garage with mud room.
Sold for $1,000,000
$1,000,000
1031 Meadow Avenue, Banner Elk, NC 28604
3beds
4,034sqft
Single Family Residence
Built in 2000
3.6 Acres Lot
$1,274,600 Zestimate®
$248/sqft
$4,801 Estimated rent
Home value
$1,274,600
$1.16M - $1.41M
$4,801/mo
Zestimate® history
Owner options
List your home for rent
$4,801/mo
Rent Zestimate®
Find your next renter with Zillow Rental Manager. Plus, with online applications, you can quickly screen prospective tenants – for free.
$4,801/mo
Rent Zestimate®
Refinance and save
$6,272/mo
Est. payment
Refinancing to a lower rate could help reduce your monthly payments and save thousands over the life of the loan.
$6,272/mo
Est. payment
Explore your selling options
Work with a Zillow partner agent
Leverage their expertise and Zillow's premium Showcase listings to get your home seen by more buyers.
Get startedList with your own agent
Get your home in front of millions of buyers by listing it on Zillow.
Learn how to do itSell it yourself
Take full control of how buyers see your home on Zillow by listing For Sale by Owner (FSBO).
List your homeWhat's special
Zillow last checked:
Listing updated:
Listed by:
Patricia Combs 828-898-3500,
The Summit Group Of The Carolinas
Bought with:
Michelle Griffin, NC292518
High Country Resort Properties
Source: High Country AOR,MLS#: 244659 Originating MLS: High Country Association of Realtors Inc.
Originating MLS: High Country Association of Realtors Inc.Facts & features
Interior
Bedrooms & bathrooms
- Bedrooms: 3
- Bathrooms: 4
- Full bathrooms: 3
- 1/2 bathrooms: 1
Heating
- Electric, Forced Air, Fireplace(s), Gas, Propane, Space Heater, Wood, Wall Furnace
Cooling
- None
Appliances
- Included: Dryer, Dishwasher, Electric Range, Disposal, Gas Water Heater, Microwave Hood Fan, Microwave, Other, Refrigerator, See Remarks, Washer
- Laundry: Laundry Chute, Main Level
Features
- Attic, Wet Bar, Carbon Monoxide Detector, Central Vacuum, Furnished, Laundry Chute, Pull Down Attic Stairs, Vaulted Ceiling(s), Window Treatments
- Windows: Double Pane Windows, Window Treatments
- Basement: Full,Finished,Interior Entry,Walk-Out Access
- Attic: Floored,Pull Down Stairs
- Number of fireplaces: 2
- Fireplace features: Two, Gas, Stone, Vented, Propane, Wood Burning
- Furnished: Yes
Interior area
- Total structure area: 4,034
- Total interior livable area: 4,034 sqft
- Finished area above ground: 3,120
- Finished area below ground: 914
Property
Parking
- Total spaces: 1
- Parking features: Asphalt, Attached, Basement, Driveway, Detached, Garage, One Car Garage, Two Car Garage, Oversized
- Attached garage spaces: 1
- Has uncovered spaces: Yes
Features
- Levels: Three Or More
- Stories: 3
- Patio & porch: Covered, Multiple, Open
- Exterior features: Out Building(s), Storage
- Has view: Yes
- View description: Long Range, Mountain(s), Pasture, Seasonal View, Southern Exposure
Lot
- Size: 3.6 Acres
- Features: Many Trees
Details
- Additional structures: Outbuilding
- Parcel number: 184701484381
- Zoning description: Residential
Construction
Type & style
- Home type: SingleFamily
- Architectural style: Craftsman,Mountain,Traditional
- Property subtype: Single Family Residence
Materials
- Wood Siding, Wood Frame
- Foundation: Basement
- Roof: Architectural,Shingle
Condition
- Year built: 2000
Utilities & green energy
- Electric: Generator
- Sewer: Private Sewer, Septic Permit 3 Bedroom, Septic Tank
- Water: Private, Well
- Utilities for property: Cable Available, High Speed Internet Available, Septic Available
Community & HOA
Community
- Features: Long Term Rental Allowed, Short Term Rental Allowed
- Security: Security System
- Subdivision: Mountain Meadows
HOA
- Has HOA: Yes
- HOA fee: $500 annually
Location
- Region: Banner Elk
Financial & listing details
- Price per square foot: $248/sqft
- Annual tax amount: $2,580
- Date on market: 7/12/2023
- Listing terms: Cash,Conventional,New Loan
- Road surface type: Paved
Price history
| Date | Event | Price |
|---|---|---|
| 9/25/2023 | Sold | $1,000,000-16.7%$248/sqft |
Source:  High Country AOR #244659 Report a problem High Country AOR #244659 Report a problem | ||
| 8/12/2023 | Contingent | $1,200,000$297/sqft |
Source: High Country AOR #244659 Report a problem | ||
| 7/13/2023 | Listed for sale | $1,200,000-14%$297/sqft |
Source: High Country AOR #244659 Report a problem | ||
| 1/1/2023 | Listing removed | -- |
Source: High Country AOR #239810 Report a problem | ||
| 9/16/2022 | Listed for sale | $1,395,000$346/sqft |
Source: High Country AOR #239810 Report a problem | ||
Public tax history
Tax history is unavailable.
Neighborhood: 28604
Nearby homes
- $--2.6 AcresMeadow Avenue, Banner Elk, NC 28604Off Market
- $1,248,2004 bd4 ba3.4k sqft49 Dandelion Ln, Banner Elk, NC 28604Off Market

- $1,050,0005 bd3 ba3.3k sqft130 Summit Trl, Banner Elk, NC 28604Sold
- $---- bd-- ba-- sqft265 Dandelion Dr, Banner Elk, NC 28604Off Market
- $15,000-- bd-- ba-- sqftSugar Ridge Ln, Banner elk, NC 28604Off Market
- $22,500-- bd-- ba-- sqftDandelion Ln, Banner Elk, NC 28604Off Market
- $983,0003 bd3 ba2.3k sqft209 Summit Trail, Banner Elk, NC 28604Off Market
- $730,0003 bd2 ba1.7k sqft106 Dandelion Lane, Banner Elk, NC 28604Sold
Nearby schools
GreatSchools rating
- 8/10Banner Elk Elementary SchoolGrades: PK-5Distance: 2.6 mi
- 2/10Avery MiddleGrades: 6-8Distance: 4.4 mi
- 3/10Avery County High SchoolGrades: 9-12Distance: 4.4 mi
Schools provided by the listing agent
- Elementary: Banner Elk
- Middle: Avery
- High: Avery County
Source: High Country AOR. This data may not be complete. We recommend contacting the local school district to confirm school assignments for this home.


Get pre-qualified for a loan
At Zillow Home Loans, we can pre-qualify you in as little as 5 minutes with no impact to your credit score.An equal housing lender. NMLS #10287.
Sell for more on Zillow
Get a Zillow Showcase℠ listing at no additional cost and you could sell for .
$1,274,600
2% more
+$25,492
With Zillow Showcase(estimated)
$1,300,092
- North Carolina
- Avery County
- Banner Elk
- 28604
- 1031 Meadow Avenue
Nearby cities
Nearby neighborhoods
Nearby zip codes
Other Banner Elk Topics
