Skip main navigation
Sold
  • Price Unknown

    1031 Mission Park Trl, Raymore, MO 64083

    3beds
    1,295sqft
    Single Family Residence
    Built in 2026
    5,885 Square Feet Lot
    $278,200 Zestimate®
    $--/sqft
    $2,127 Estimated rent

    Home value

    $278,200

    $264,000 - $292,000

    $2,127/mo

    Zestimate® history
    Loading
    Loading...

    Owner options

    List your home for rent

    $2,127/mo

    Rent Zestimate®

    Find your next renter with Zillow Rental Manager. Plus, with online applications, you can quickly screen prospective tenants – for free.

    Learn more

    $2,127/mo

    Rent Zestimate®

    Refinance and save

    $550/mo

    Est. payment

    Refinancing to a lower rate could help reduce your monthly payments and save thousands over the life of the loan.

    See today's rates

    $550/mo

    Est. payment

    Explore your selling options

    Work with a Zillow partner agent

    Leverage their expertise and Zillow's premium Showcase listings to get your home seen by more buyers.

    Get started

    List with your own agent

    Get your home in front of millions of buyers by listing it on Zillow.

    Learn how to do it

    Sell it yourself

    Take full control of how buyers see your home on Zillow by listing For Sale by Owner (FSBO).

    List your home

    What's special

    Cascading pondWalking trailsWalk-in pantry
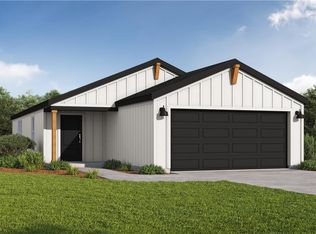
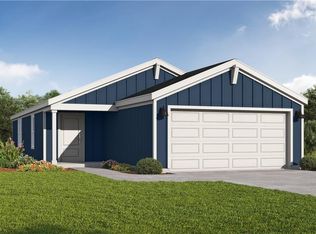
    ***Sold before processing, if this one got away from you don't worry, we have other homesites available for you to build your next home. Call the listing agent for more details. Come out and see this Brand-New Summit Homes Community called SendEra and models should be completed around this summer. The Dahlia by award winning Summit Homes is a new design on a slab foundation. This true ranch home has 3 bedrooms and 2 baths all on the same level. The kitchen has a quartz island that overlooks the dining room and great room with walk-in pantry. Luxury vinal planks throughout the entire main level, white cabinets and black hardware & plumbing finishes give a fresh open & inviting look. The primary bedroom and bathroom have a walk-in shower and walk-in closet. For added convivence the laundry room is right next to the other 2 guest bedrooms and owners' entry. Both baths have quartz tops, and the guest bath has a tub shower combo. Wow! Welcome to Sendera, a 7-phase project that will bring over 420 new residences to Raymore! Sendera is located East of I-49 and Cass Parkway interchange on Hubach Hill Road in Raymore. This community will offer a wide range of home products, creating a vibrant neighborhood. Residents will enjoy various amenities, including a clubhouse, pool, playground, cascading pond, and walking trails, with easy access to local attractions such as Raymore Recreation Park, schools, shopping, and restaurants. Pricing is LIVE! ?? We are officially taking appointments and lot reservations! Get in touch with our New Home Specialists to set up an appointment!

    Zillow last checked:

    Listing updated:

    Listed by:

    Lauren Roush 417-529-0472,

    Platinum Realty LLC,

    Jeff Rimmer 816-730-9755,

    Platinum Realty LLC

    Bought with:

    Amber O Brien, 2013010764

    KC LOCAL HOMES

    Source: Heartland MLS as distributed by MLS GRID,MLS#: 2602791MLS Logo

    Facts & features

    Interior

    Bedrooms & bathrooms
    • Bedrooms: 3
    • Bathrooms: 2
    • Full bathrooms: 2
    Primary bedroom
    • Features: All Carpet, Ceiling Fan(s)
    • Level: Main
    • Area: 149 Square Feet
    • Dimensions: 13.4 x 11.5
    Bedroom 2
    • Features: All Carpet
    • Level: Main
    • Area: 116 Square Feet
    • Dimensions: 10.2 x 10.1
    Bedroom 3
    • Features: All Carpet
    • Level: Main
    • Area: 118 Square Feet
    • Dimensions: 10.6 x 10.1
    Primary bathroom
    • Features: Ceramic Tiles, Double Vanity, Quartz Counter, Shower Only
    • Level: Main
    • Area: 44 Square Feet
    • Dimensions: 8.5 x 8.3
    Bathroom 2
    • Features: Luxury Vinyl
    • Level: Main
    • Dimensions: 10 x 11
    Great room
    • Features: Luxury Vinyl
    • Level: Main
    • Area: 340 Square Feet
    • Dimensions: 23.1 x 14.1
    Kitchen
    • Features: Granite Counters, Kitchen Island, Luxury Vinyl, Quartz Counter
    • Level: Main
    • Area: 154 Square Feet
    • Dimensions: 14.1 x 11.9
    Heating
    • Has Heating (Unspecified Type)
    Cooling
    • Electric
    Appliances
    • Included: Dishwasher, Disposal, Microwave, Electric Range, Stainless Steel Appliance(s)
    • Laundry: Bedroom Level
    Features
    • Ceiling Fan(s), Kitchen Island, Pantry, Smart Thermostat, Walk-In Closet(s)
    • Flooring: Carpet, Luxury Vinyl
    • Basement: Slab
    • Has fireplace: No
    Interior area
    • Total structure area: 1,295
    • Total interior livable area: 1,295 sqft
    • Finished area above ground: 1,295
    • Finished area below ground: 0

    Property

    Parking
    • Total spaces: 2
    • Parking features: Attached, Garage Faces Front
    • Attached garage spaces: 2
    Features
    • Patio & porch: Patio
    Lot
    • Size: 5,885 Square Feet
    • Features: City Lot
    Details
    • Parcel number: 9999999

    Construction

    Type & style
    • Home type: SingleFamily
    • Architectural style: Traditional
    • Property subtype: Single Family Residence
    Materials
    • Lap Siding
    • Foundation: Slab
    • Roof: Composition
    Condition
    • Under Construction
    • New construction: Yes
    • Year built: 2026
    Details
    • Builder model: Dahlia
    • Builder name: Summit Homes

    Utilities & green energy

    • Sewer: Public Sewer
    • Water: Public
    Green energy
    • Energy efficient items: Thermostat

    Community & HOA

    Community
    • Security: Fire Alarm, Smoke Detector(s)
    • Subdivision: Sendera
    HOA
    • Has HOA: Yes
    • Amenities included: Clubhouse, Community Center, Party Room, Pickleball Court(s), Play Area, Pool, Trail(s)
    • HOA fee: $550 annually
    • HOA name: Sendera
    Location
    • Region: Raymore

    Financial & listing details

    • Date on market: 2/19/2026
    • Listing terms: Cash,Conventional,FHA,VA Loan
    • Ownership: Private
    • Road surface type: Paved

    Price history

    DateEventPrice
    9/29/2026Sold--
    Source: Heartland MLS as distributed by MLS GRID #2602791 Report a problem
    2/19/2026Pending sale$278,051$215/sqft
    Source: Heartland MLS as distributed by MLS GRID #2602791 Report a problem
    2/19/2026Listed for sale$278,051$215/sqft
    Source: Heartland MLS as distributed by MLS GRID #2602791 Report a problem

    Public tax history

    Tax history is unavailable.

    Neighborhood: 64083

    Nearby schools

    GreatSchools rating
    Schools provided by the listing agent
    • Elementary: Bridle Ridge
    • Middle: Raymore-Peculiar East
    • High: Raymore-Peculiar

    Source: Heartland MLS as distributed by MLS GRID. This data may not be complete. We recommend contacting the local school district to confirm school assignments for this home.

    Get a cash offer in 3 minutes
    Find out how much your home could sell for in as little as 3 minutes with a no-obligation cash offer.
    Estimated market value

    $278,200

    Get a cash offer in 3 minutes
    Find out how much your home could sell for in as little as 3 minutes with a no-obligation cash offer.
    Estimated market value

    $278,200