Skip main navigation
Under contract
  • $984,500

    1031 Montrose St S, Aberdeen, SD 57401

    5beds
    4baths
    4,604sqft
    : 
    Loading
    Get pre-qualified
    Single Family Residence
    Built in 2024
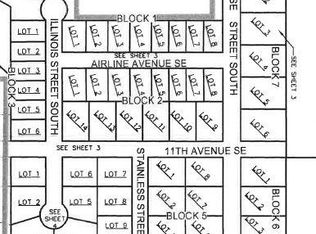
    0.47 Acres Lot
    $-- Zestimate®
    $214/sqft
    $-- HOA

    What's special

    Stunning fireplacesPrivate backyardGourmet kitchenCorner lotPanoramic rural-like viewsLuxe designer fixturesCurated designer details
    Welcome to this brand-new, custom-designed masterpiece where modern elegance meets serene living. Situated on an expansive corner lot nearing half an acre, this striking home boasts floor-mounted super-sized windows that flood the interior with natural light and showcase beautiful views of open fields. Step inside to discover real, wide-plank white oak flooring, quartz countertops, and designer tile-work in every bathroom. The gourmet kitchen is as functional as it is beautiful, perfect for entertaining, with seamless flow into the open-concept living space, anchored by one of two stunning fireplaces. The luxurious owner's suite is your private retreat, featuring an extra-large walk-in closet with built-in laundry and a spa-like en suite with curated designer details. The fully finished lower level offers a massive recreation/media room, three spacious bedrooms, and two full bathrooms, including a private guest suite,plus a second laundry area for added convenience. Additional highlights include an oversized 4-stall side-load garage, luxe designer fixtures, a main-floor sound system, and thoughtfully crafted details throughout. Enjoy outdoor living with a private backyard and panoramic, rural-like views that change with the seasons. This is more than just a home, it's a lifestyle.
    431 days
    |
    747
    |
    9
    |

    Zillow last checked:

    Listing updated:

    Listed by:

    Marnie Johnson 605-216-3465,

    Johnson & Johnson Real Estate

    Source: Aberdeen MLS,MLS#: 25-292MLS Logo

      Facts & features

      Interior

      Bedrooms & bathrooms
      • Bedrooms: 5
      • Bathrooms: 4
      Primary bedroom
      • Description: XL window with Juliet balcony
      • Level: Main
      • Area: 195 Square Feet
      • Dimensions: 13.00 x 15.00
      Bedroom
      • Description: Great office
      • Level: Main
      • Area: 138 Square Feet
      • Dimensions: 11.50 x 12.00
      Bedroom
      • Description: En suite with walk-in closet
      • Level: Lower
      • Area: 224 Square Feet
      • Dimensions: 14.00 x 16.00
      Bedroom
      • Description: XL window
      • Level: Lower
      • Area: 168 Square Feet
      • Dimensions: 12.00 x 14.00
      Bedroom
      • Description: XL window
      • Level: Lower
      • Area: 192 Square Feet
      • Dimensions: 12.00 x 16.00
      Primary bathroom
      • Description: Walk-in tile shower; XL walk-in closet
      • Level: Main
      • Area: 97.5 Square Feet
      • Dimensions: 7.50 x 13.00
      Bathroom
      • Description: Grasscloth paper
      • Level: Main
      Bathroom
      • Description: Off of rec room
      • Level: Lower
      Bathroom
      • Description: Connected to bedroom
      • Level: Lower
      Dining room
      • Description: XL windows
      • Level: Main
      • Area: 315 Square Feet
      • Dimensions: 15.00 x 21.00
      Kitchen
      • Description: Panoramic window
      • Level: Main
      • Area: 306 Square Feet
      • Dimensions: 17.00 x 18.00
      Laundry
      • Description: In primary closet
      • Level: Main
      Laundry
      • Description: For full-size washer and dryer
      • Level: Lower
      Living room
      • Description: Stone gas fireplace
      • Level: Main
      • Area: 494 Square Feet
      • Dimensions: 19.00 x 26.00
      Rec room
      • Description: With wet bar and fireplace
      • Level: Lower
      • Area: 810 Square Feet
      • Dimensions: 27.00 x 30.00
      Utility room
      • Description: Storage space
      • Level: Lower
      Heating
      • Forced Air, Natural Gas
      Cooling
      • Central Air
      Appliances
      • Included: Dishwasher, Dryer, Range, Washer
      Features
      • Basement: Full
      Interior area
      • Total structure area: 4,604
      • Total interior livable area: 4,604 sqft

      Property

      Parking
      • Parking features: Garage - Attached
      • Has attached garage: Yes
      Lot
      • Size: 0.47 Acres
      • Dimensions: 121 x 170
      Details
      • Parcel number: 30325

      Construction

      Type & style
      • Home type: SingleFamily
      • Architectural style: Ranch
      • Property subtype: Single Family Residence
      Materials
      • Foundation: Concrete Perimeter
      • Roof: Composition
      Condition
      • Year built: 2024

      Utilities & green energy

      • Sewer: Public Sewer

      Community & HOA

      HOA
      • Amenities included: Fireplace, Wdw Appts
      Location
      • Region: Aberdeen

      Financial & listing details

      • Price per square foot: $214/sqft
      • Annual tax amount: $540
      • Date on market: 5/7/2025

        Estimated market value

        Not available

        Estimated sales range

        Not available

        $1,373/mo

        Price history

        DateEventPrice
        7/8/2026Contingent$984,500$214/sqft
        Source: Aberdeen MLS #25-292 Report a problem
        5/7/2025Listed for sale$984,500+2712.9%$214/sqft
        Source: Aberdeen MLS #25-292 Report a problem
        7/11/2024Sold$35,000-10.3%$8/sqft
        Source: Aberdeen MLS #21-583 Report a problem
        10/25/2023Listed for sale$39,000$8/sqft
        Source: Aberdeen MLS #21-583 Report a problem
        10/16/2023Listing removed--
        Source: Aberdeen MLS #21-583 Report a problem
        10/27/2022Listed for sale$39,000$8/sqft
        Source: Aberdeen MLS #21-583 Report a problem
        10/1/2022Listing removed--
        Source: Aberdeen MLS #21-583 Report a problem
        4/28/2022Price change$39,000-8.2%$8/sqft
        Source: Aberdeen MLS #21-583 Report a problem
        3/9/2022Listed for sale$42,500$9/sqft
        Source: Aberdeen MLS #21-583 Report a problem
        3/1/2022Listing removed--
        Source: Aberdeen MLS #21-583 Report a problem
        8/6/2021Listed for sale$42,500-1.2%$9/sqft
        Source: Aberdeen MLS #21-583 Report a problem
        4/23/2021Sold$43,000$9/sqft
        Source: Aberdeen MLS #21-32 Report a problem
        1/11/2021Listed for sale$43,000$9/sqft
        Source: Aberdeen MLS #21-32 Report a problem

        Public tax history

        YearProperty taxesTax assessment
        2018-- --
        Find assessor info on the county website

        Monthly payment

        Est. payment

        Payment breakdown

        Explore the cost of this home by adjusting the details. Changes won't be saved.
        All calculations are estimates and provided by Zillow, Inc. for informational purposes only. Actual amounts may vary.
        HOA fees may include property taxes on listings classified as Co-Ops. Contact the listing agent and/or owner for fee details.
        Mortgage interest rates are dependent on a number of factors, including credit score, down payment, and repayment length. Interest rate data provided by Zillow Group Marketplace, Inc. as of 1/1/1970 from various mortgage lenders with which we have lead or other similar arrangements; the Estimated Payment is an average of those rates.
        See how much you could borrow to make a competitive offer.

        Climate risks

        Neighborhood: 57401

        Getting around

        7 / 100
        Car-Dependent
        34 / 100
        Somewhat Bikeable

        Nearby schools

        GreatSchools rating

        A local agent can set up tours, give advice and negotiate with sellers.

        A local lender can help you make sure your offer is ready when you are.

        Browse local experts

        Similar homes