Significant Price Adjustment on this BRAND-NEW 2025 home, just minutes from Downtown Eustis and Downtown Mount Dora, offering modern style, everyday comfort, incredible flexibility, and No HOA. Step onto the charming front porch, the perfect spot for morning coffee or unwinding at the end of the day. Inside, you’ll find a bright, open floor plan with contemporary finishes, a spacious kitchen with a large breakfast bar, and an interior laundry room for added convenience. The expansive rear garage provides a rare opportunity for a huge workshop or for easily converting it into a 3rd bedroom, private home office, gym, playroom, or additional living space tailored to your lifestyle. Located in a wonderful, established neighborhood, this home delivers the perfect blend of cozy living and exciting possibilities. Move-in ready and waiting for you. Schedule to see this beautiful new home today!
Sold for $290,000
$290,000
1031 Morningside Dr, Eustis, FL 32726
2beds
1,120sqft
Single Family Residence
Built in 2025
6,098 Square Feet Lot
$290,200 Zestimate®
$259/sqft
$1,929 Estimated rent
Home value
$290,200
Estimated sales range
Not available
$1,929/mo
Zestimate® history
Owner options
List your home for rent
$1,929/mo
Rent Zestimate®
Find your next renter with Zillow Rental Manager. Plus, with online applications, you can quickly screen prospective tenants – for free.
$1,929/mo
Rent Zestimate®
Refinance and save
$1,946/mo
Est. payment
Refinancing to a lower rate could help reduce your monthly payments and save thousands over the life of the loan.
$1,946/mo
Est. payment
Explore your selling options
Work with a Zillow partner agent
Leverage their expertise and Zillow's premium Showcase listings to get your home seen by more buyers.
Get startedList with your own agent
Get your home in front of millions of buyers by listing it on Zillow.
Learn how to do itSell it yourself
Take full control of how buyers see your home on Zillow by listing For Sale by Owner (FSBO).
List your homeWhat's special
Contemporary finishesLarge breakfast barExpansive rear garageBright open floor planCharming front porchSpacious kitchenInterior laundry room
Zillow last checked:
Listing updated:
Listed by:
Stacy Wilson 407-970-7892,
EXIT GLOBAL REALTY 407-725-7180
Bought with:
Kacey Bell, 3641165
LPT REALTY, LLC
Source: Stellar MLS,MLS#: O6316722 Originating MLS: Orlando Regional
Originating MLS: Orlando Regional
Facts & features
Interior
Bedrooms & bathrooms
- Bedrooms: 2
- Bathrooms: 2
- Full bathrooms: 2
Primary bedroom
- Features: Walk-In Closet(s)
- Level: First
- Area: 163.8 Square Feet
- Dimensions: 12.6x13
Kitchen
- Level: First
- Area: 147 Square Feet
- Dimensions: 14x10.5
Living room
- Level: First
- Area: 322 Square Feet
- Dimensions: 14x23
Heating
- Central
Cooling
- Central Air
Appliances
- Included: Dishwasher, Microwave, Range
- Laundry: Inside, Laundry Room
Features
- Ceiling Fan(s), High Ceilings, Living Room/Dining Room Combo, Open Floorplan, Stone Counters, Vaulted Ceiling(s)
- Flooring: Luxury Vinyl
- Has fireplace: No
Interior area
- Total structure area: 1,884
- Total interior livable area: 1,120 sqft
Property
Parking
- Total spaces: 1
- Parking features: Garage Door Opener, Garage Faces Side
- Attached garage spaces: 1
Features
- Levels: One
- Stories: 1
- Patio & porch: Covered, Front Porch, Patio, Porch
- Exterior features: Other
- Has view: Yes
- View description: Trees/Woods, Water
- Water view: Water
Lot
- Size: 6,098 Square Feet
- Features: Sloped
- Residential vegetation: Mature Landscaping
Details
- Parcel number: 121926300000004900
- Zoning: R
- Special conditions: None
Construction
Type & style
- Home type: SingleFamily
- Architectural style: Bungalow,Cottage,Craftsman,Custom
- Property subtype: Single Family Residence
Materials
- Concrete, Wood Frame
- Foundation: Slab
- Roof: Shingle
Condition
- Completed
- New construction: Yes
- Year built: 2025
Details
- Builder name: Susewitt Homes
Utilities & green energy
- Sewer: Public Sewer
- Water: Public
- Utilities for property: Electricity Connected
Community & HOA
Community
- Pet fee: $0 monthly
- Subdivision: SENTINEL HILL
HOA
- Has HOA: No
Location
- Region: Eustis
Financial & listing details
- Price per square foot: $259/sqft
- Tax assessed value: $26,050
- Annual tax amount: $262
- Date on market: 6/11/2025
- Cumulative days on market: 203 days
- Listing terms: Cash,Conventional,FHA,VA Loan
- Ownership: Fee Simple
- Total actual rent: 0
- Electric utility on property: Yes
- Road surface type: Paved, Asphalt
Price history
| Date | Event | Price |
|---|---|---|
| 1/21/2026 | Sold | $290,000-3.3%$259/sqft |
Source:  Stellar MLS #O6316722 Report a problem Stellar MLS #O6316722 Report a problem | ||
| 12/31/2025 | Pending sale | $299,900$268/sqft |
Source: Stellar MLS #O6316722 Report a problem | ||
| 12/4/2025 | Price change | $299,900-6.3%$268/sqft |
Source: Stellar MLS #O6316722 Report a problem | ||
| 9/22/2025 | Price change | $319,900-2.4%$286/sqft |
Source: Stellar MLS #O6316722 Report a problem | ||
| 7/23/2025 | Price change | $327,900-2.1%$293/sqft |
Source: Stellar MLS #O6316722 Report a problem | ||
| 6/11/2025 | Listed for sale | $334,900+817.5%$299/sqft |
Source: Stellar MLS #O6316722 Report a problem | ||
| 4/24/2024 | Sold | $36,500-49.9%$33/sqft |
Source: Public Record Report a problem | ||
| 10/27/2023 | Sold | $72,900+143.8%$65/sqft |
Source: Public Record Report a problem | ||
| 1/21/2021 | Sold | $29,900$27/sqft |
Source: Public Record Report a problem | ||
Public tax history
| Year | Property taxes | Tax assessment |
|---|---|---|
| 2025 | $517 +96.9% | $26,050 +100% |
| 2024 | $263 -54.4% | $13,025 -50.6% |
| 2023 | $576 +17.7% | $26,360 +10% |
| 2022 | $490 +0.5% | $23,971 |
| 2021 | $487 -3.9% | $23,971 +0.9% |
| 2020 | $507 -1.4% | $23,750 |
| 2019 | $514 +1.3% | $23,750 |
| 2018 | $508 | $23,750 |
| 2017 | $508 -0.3% | $23,750 |
| 2016 | $509 -1.3% | $23,750 |
| 2015 | $516 -3% | $23,750 |
| 2014 | $532 +3.5% | $23,750 |
| 2013 | $514 +3.4% | $23,750 |
| 2012 | $497 +2.4% | $23,750 |
| 2011 | $485 -32.2% | $23,750 -33.3% |
| 2010 | $716 +3% | $35,625 |
| 2009 | $695 -8% | $35,625 -10% |
| 2008 | $755 -1.9% | $39,583 |
| 2007 | $770 +16.7% | $39,583 +28.1% |
| 2006 | $659 +6.8% | $30,900 +9.9% |
| 2005 | $617 +5.5% | $28,119 |
| 2004 | $585 +13.5% | -- |
| 2003 | $516 -0.1% | $23,175 |
| 2002 | $516 +8.2% | $23,175 +3.4% |
| 2001 | $477 -1% | $22,403 |
| 2000 | $482 | $22,403 |
Find assessor info on the county website
Neighborhood: 32726
Nearby homes
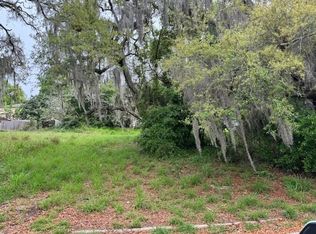
- $36,5006,000 Square FeetMorningside Dr LOT 49, Eustis, FL 32726Sold

- $13,025-- bd-- ba-- sqftMorningside Dr, Eustis, FL 32726Off Market
- $30,0005,750 Square FeetMorningside Dr LOT 50, Eustis, FL 32726Sold
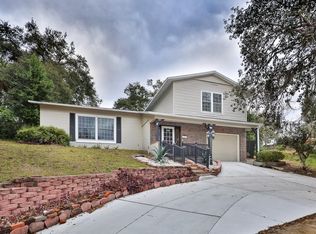
- $348,7003 bd3 ba1.7k sqft1023 Morningside Dr, Eustis, FL 32726Off Market
- $359,0003 bd3 ba1.7k sqft1023 S Morningside Dr, Eustis, FL 32726For Sale
- $30,0005,250 Square FeetMorningside Dr LOT 51, Eustis, FL 32726Sold
- $281,5004 bd2 ba2.1k sqft1110 Morningside Dr, Eustis, FL 32726Off Market
- $242,9003 bd2 ba1.3k sqft1112 Morningside Dr, Eustis, FL 32726Off Market
Nearby schools
GreatSchools rating
- 4/10Eustis Elementary SchoolGrades: PK-5Distance: 0.4 mi
- 3/10Eustis Middle SchoolGrades: 6-8Distance: 2 mi
- 3/10Eustis High SchoolGrades: 9-12Distance: 0.1 mi
Get a cash offer in 3 minutes
Find out how much your home could sell for in as little as 3 minutes with a no-obligation cash offer.
Estimated market value
$290,200
Get a cash offer in 3 minutes
Find out how much your home could sell for in as little as 3 minutes with a no-obligation cash offer.
Estimated market value
$290,200
- Florida
- Lake County
- Eustis
- 32726
- 1031 Morningside Dr
Nearby cities
Nearby zip codes
Other Eustis Topics
