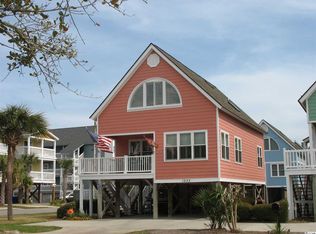
Location, location, location! Incredible opportunity to purchase this move-in ready 3 bedroom 2 bath Raised Beach Home with premier views of Dogwood Lake in the highly sought after Sea Bridge community on the north end of Surfside Beach! 1031 N Dogwood Drive has undergone impressive upgrades over the past few years and is just steps to 12th Ave N public beach access. The primary suite & full bath are conveniently located on the main level. Upstairs - features a full bath & two bedrooms, one of which has a beautiful sitting area offering captivating views of the lake. Interior updates include new flooring both levels & stairs, both full bathrooms renovated with tiled walk-in showers, closet by designs in all three bedrooms & laundry room, new window treatments, smooth ceilings throughout (removed all popcorn ceilings), recessed lighting throughout, replaced all electrical outlets with added dimers, and new washer/dryer in 2024. The kitchen comes fully equipped with stainless steel appliances (new fridge 2022) and features solid surface countertops. Exterior improvements in 2019 include new Hardie siding, windows, both entry doors, Trex decking, all vinyl railings, and new garage door. Very low maintenance! New HVAC System installed in 2022 that includes an upscale filter system on the unit upstairs and New Water Heater installed Jan 30, 2026! Enjoy your morning coffee or favorite evening beverage on the deck taking in those amazing sunset views overlooking Dogwood Lake. As an owner in Sea Bridge, you have exclusive access to the community pool to relax and enjoy the sun. This would make the perfect primary residence, vacation home, or investment property! Short & long term rentals allowed. Conveniently located to the brand new Surfside Beach Pier, golf, dining, shopping, entertainment, MB Airport, Market Common, Murrells Inlet Marshwalk, and so much more! You won't want to miss this. Call the listing agent today for a showing!
Sold for $770,000
$770,000
1031 N Dogwood Dr., Surfside Beach, SC 29575
3beds
1,503sqft
Single Family Residence
Built in 1988
3,049 Square Feet Lot
$769,500 Zestimate®
$512/sqft
$3,129 Estimated rent
Home value
$769,500
$731,000 - $808,000
$3,129/mo
Zestimate® history
Owner options
List your home for rent
$3,129/mo
Rent Zestimate®
Find your next renter with Zillow Rental Manager. Plus, with online applications, you can quickly screen prospective tenants – for free.
$3,129/mo
Rent Zestimate®
Refinance and save
$4,722/mo
Est. payment
Refinancing to a lower rate could help reduce your monthly payments and save thousands over the life of the loan.
$4,722/mo
Est. payment
Explore your selling options
Work with a Zillow partner agent
Leverage their expertise and Zillow's premium Showcase listings to get your home seen by more buyers.
Get startedList with your own agent
Get your home in front of millions of buyers by listing it on Zillow.
Learn how to do itSell it yourself
Take full control of how buyers see your home on Zillow by listing For Sale by Owner (FSBO).
List your homeWhat's special
New window treatmentsSolid surface countertopsRecessed lighting throughout
Zillow last checked:
Listing updated:
Listed by:
Kent Covington Office:843-650-0998,
CB Sea Coast Advantage MI
Bought with:
Prime Group Team
CB Sea Coast Advantage MI
Source: CCAR,MLS#: 2528495 Originating MLS: Coastal Carolinas Association of Realtors
Originating MLS: Coastal Carolinas Association of RealtorsFacts & features
Interior
Bedrooms & bathrooms
- Bedrooms: 3
- Bathrooms: 2
- Full bathrooms: 2
Rooms
- Room types: Utility Room
Primary bedroom
- Features: Ceiling Fan(s), Main Level Primary
- Level: Main
Primary bathroom
- Features: Separate Shower, Vanity
Dining room
- Features: Living/Dining Room
Kitchen
- Features: Dishwasher, Pantry, Stainless Steel Appliances, Solid Surface Counters
Other
- Features: Utility Room
Heating
- Central, Electric
Cooling
- Central Air
Appliances
- Included: Dishwasher, Disposal, Microwave, Range, Refrigerator, Dryer, Washer
- Laundry: Washer Hookup
Features
- Ceiling Fan(s), Main Level Primary, Separate Shower, Vanity, Window Treatments, Stainless Steel Appliances, Solid Surface Counters
- Flooring: Tile, Vinyl
- Windows: Window Treatments
Interior area
- Total structure area: 1,700
- Total interior livable area: 1,503 sqft
Property
Parking
- Total spaces: 4
- Parking features: Underground
Features
- Levels: Two
- Stories: 2
- Patio & porch: Deck, Front Porch
- Exterior features: Deck, Storage
- Pool features: Community, Outdoor Pool
Lot
- Size: 3,049 Square Feet
- Features: City Lot, Rectangular, Rectangular Lot
Details
- Additional parcels included: ,
- Parcel number: 46103020155
- Zoning: R3
- Special conditions: None
Construction
Type & style
- Home type: SingleFamily
- Architectural style: Raised Beach
- Property subtype: Single Family Residence
Materials
- HardiPlank Type
- Foundation: Raised
Condition
- Resale
- Year built: 1988
Utilities & green energy
- Water: Public
- Utilities for property: Cable Available, Electricity Available, Sewer Available, Water Available
Community & HOA
Community
- Features: Golf Carts OK, Long Term Rental Allowed, Pool, Short Term Rental Allowed
- Security: Smoke Detector(s)
- Subdivision: Sea Bridge
HOA
- Has HOA: Yes
- Amenities included: Owner Allowed Golf Cart, Pet Restrictions
- Services included: Association Management, Common Areas, Internet, Legal/Accounting, Maintenance Grounds, Pool(s)
- HOA fee: $317 monthly
Location
- Region: Surfside Beach
Financial & listing details
- Price per square foot: $512/sqft
- Tax assessed value: $593,882
- Annual tax amount: $4,297
- Date on market: 12/1/2025
- Listing terms: Cash,Conventional
- Electric utility on property: Yes
Price history
| Date | Event | Price |
|---|---|---|
| 4/24/2026 | Sold | $770,000-2.5%$512/sqft |
Source:  CCAR #2528495 Report a problem CCAR #2528495 Report a problem | ||
| 3/23/2026 | Contingent | $789,900$526/sqft |
Source: CCAR #2528495 Report a problem | ||
| 2/17/2026 | Price change | $789,900-1.3%$526/sqft |
Source: CCAR #2528495 Report a problem | ||
| 12/1/2025 | Listed for sale | $799,900-2.3%$532/sqft |
Source: CCAR #2528495 Report a problem | ||
| 9/27/2025 | Listing removed | $819,000$545/sqft |
Source: CCAR #2503489 Report a problem | ||
| 7/25/2025 | Price change | $819,000-1.2%$545/sqft |
Source: CCAR #2503489 Report a problem | ||
| 6/17/2025 | Price change | $829,000-1.2%$552/sqft |
Source: CCAR #2503489 Report a problem | ||
| 3/3/2025 | Price change | $839,000-1.2%$558/sqft |
Source: CCAR #2503489 Report a problem | ||
| 2/11/2025 | Listed for sale | $849,000+2.4%$565/sqft |
Source: CCAR #2503489 Report a problem | ||
| 10/17/2024 | Listing removed | $829,000$552/sqft |
Source: CCAR #2412776 Report a problem | ||
| 5/27/2024 | Listed for sale | $829,000+209.9%$552/sqft |
Source: CCAR #2412776 Report a problem | ||
| 10/12/2013 | Listing removed | $267,500$178/sqft |
Source: Century 21 The Harrelson Group #1307076 Report a problem | ||
| 9/26/2013 | Pending sale | $267,500$178/sqft |
Source: CENTURY 21 The Harrelson Group #1307076 Report a problem | ||
| 9/25/2013 | Sold | $267,500$178/sqft |
Source: CCAR #1307076 Report a problem | ||
| 7/18/2013 | Price change | $267,500-4.4%$178/sqft |
Source: CENTURY 21 The Harrelson Group #1307076 Report a problem | ||
| 4/21/2013 | Listed for sale | $279,900-6.4%$186/sqft |
Source: Century 21 The Harrelson Group #1307076 Report a problem | ||
| 10/31/2012 | Listing removed | $299,000$199/sqft |
Source: The Smith Group #1206133 Report a problem | ||
| 4/12/2012 | Listed for sale | $299,000-36.4%$199/sqft |
Source: Point2 #1206133 Report a problem | ||
| 7/21/2008 | Listing removed | $469,900$313/sqft |
Source: NCI #728860 Report a problem | ||
| 6/13/2008 | Listed for sale | $469,900$313/sqft |
Source: NCI #728860 Report a problem | ||
| 5/4/2008 | Listing removed | $469,900$313/sqft |
Source: NCI #728860 Report a problem | ||
| 4/7/2008 | Listed for sale | $469,900$313/sqft |
Source: NCI #728860 Report a problem | ||
Public tax history
| Year | Property taxes | Tax assessment |
|---|---|---|
| 2025 | $4,297 | $327,954 |
| 2024 | $4,297 +8.2% | $327,954 +15% |
| 2023 | $3,971 +1.3% | $285,177 |
| 2022 | $3,920 | $285,177 |
| 2021 | $3,920 +1.1% | -- |
| 2020 | $3,877 | -- |
| 2019 | -- | -- |
| 2018 | $3,606 | $14,880 +0% |
| 2017 | -- | $14,879 |
| 2016 | -- | $14,879 |
| 2015 | -- | $14,879 |
| 2014 | $3,448 | $14,879 |
| 2013 | -- | -- |
| 2012 | -- | -- |
| 2010 | -- | $21,174 +90.2% |
| 2009 | -- | $11,130 |
| 2008 | -- | $11,130 |
| 2007 | -- | $11,130 +50% |
| 2005 | -- | $7,420 |
| 2004 | $1,304 +22% | $7,420 +22% |
| 2003 | $1,070 | $6,084 |
| 2002 | -- | -- |
| 2001 | -- | -- |
| 2000 | -- | -- |
Find assessor info on the county website
Neighborhood: 29575
Nearby homes
- $735,0003 bd3 ba1.5k sqft1033 N Dogwood Dr, Surfside Beach, SC 29575Sold

- $696,5003 bd3 ba1.8k sqft1029 N Dogwood Dr, Surfside Beach, SC 29575Off Market

- $877,2003 bd3 ba1.6k sqft1033 N Dogwood Dr #SEA, Myrtle Beach, SC 29575Off Market
- $473,7003 bd2 ba1.4k sqft1111 N Dogwood Dr, Myrtle Beach, SC 29575Off Market
- $687,3003 bd3 ba1.5k sqft1027 N Dogwood Dr, Surfside Beach, SC 29575Off Market
- $---- bd-- ba-- sqft1027 N Dogwood Dr, Myrtle Beach, SC 29575Off Market
- $---- bd-- ba-- sqft1029 Sea Bridge Ct, Myrtle Beach, SC 29575Off Market
- $605,2003 bd3 ba1.5k sqft1029 Seabridge Ct, Surfside Beach, SC 29575Off Market
Nearby schools
GreatSchools rating
- 6/10Seaside Elementary SchoolGrades: PK-4Distance: 2.4 mi
- 7/10St. James Middle SchoolGrades: 7-8Distance: 4.1 mi
- 8/10St. James High SchoolGrades: 9-12Distance: 5.1 mi
Schools provided by the listing agent
- Elementary: Seaside Elementary School
- Middle: Saint James Middle School
- High: Saint James High School
Source: CCAR. This data may not be complete. We recommend contacting the local school district to confirm school assignments for this home.


Get pre-qualified for a loan
At Zillow Home Loans, we can pre-qualify you in as little as 5 minutes with no impact to your credit score.An equal housing lender. NMLS #10287.
Sell for more on Zillow
Get a Zillow Showcase℠ listing at no additional cost and you could sell for .
$769,500
2% more
+$15,390
With Zillow Showcase(estimated)
$784,890
- South Carolina
- Horry County
- Surfside Beach
- 29575
- 1031 N Dogwood Dr.
Nearby cities
Nearby zip codes
Other Surfside Beach Topics
