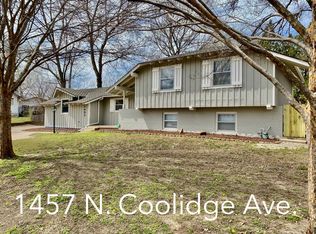
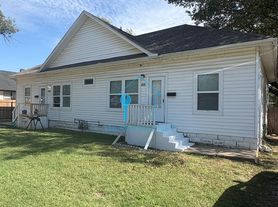
Discover space, style, and outdoor room in this fully remodeled 5-bedroom, 2-bath bi-level home in Wichita's Indian Hills neighborhood. Natural light highlights the updated interior and high-end finishes, while the half-acre lot gives the property an open, spacious feel. A detached two-car garage provides parking and storage, and the kitchen includes a refrigerator, stove/oven, and dishwasher. Washer/dryer hookups add convenience. Cats and dogs are welcome under the property's pet policy. Residents are responsible for water, gas, electricity, trash, and lawn care. Available now for $1,895 per month with a matching security deposit. Schedule a virtual or in-person showing today.
We provide a Resident Benefits Package (RBP) to address common headaches for our residents and provide must-have services for our renters. This includes on-demand pest control, resident rewards, air filter delivery, utility setup assistance, credit building and more at a rate of $35.00month, required with the rental. Residents have the option to personalize some components during onboarding, which may increase or decrease the monthly amount. More details upon application.
This home may come with high speed internet up to 1 Gig at an exclusive group rate of $60/month, and includes 24/7 premium support and setup to help get you connected at move-in. More details upon application.
House for rent
Single family residence
Available now
Cats, dogs OK
Garage parking
What's special
High-end finishes
- 18 days |
- -- |
- -- |
Zillow last checked:
Listing updated:
Travel times

Let’s turn your rent into credit progress
Build credit history with every on-time payment and get credit for the payment you’re already making.
Facts & features
Interior
Bedrooms & bathrooms
- Bedrooms: 5
- Bathrooms: 2
- Full bathrooms: 2
Appliances
- Included: Dishwasher, Refrigerator, Washer/Dryer Hookups
Features
- Range/Oven
Interior area
- Total interior livable area: 1,569 sqft
Property
Parking
- Parking features: Detached, Garage
- Has garage: Yes
- Details: Contact manager
Features
- Exterior features: Bi-Level Home, Fully Remodeled, Half Acre Lot, High-End Finishes, Indian Hills Neighborhood, Lighting, Range/Oven, RangeOven
Details
- Additional structures: Garage(s)
- Parcel number: 087136130140500800
Construction
Type & style
- Home type: SingleFamily
- Property subtype: Single Family Residence
Community & HOA
Location
- Region: Wichita
Financial & listing details
- Lease term: Contact For Details

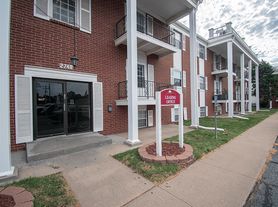
Nearby apartments for rent

Price history
| Date | Event | Price |
|---|---|---|
| 10/1/2026 | Price change | $1,895-5%$1/sqft |
Source: Zillow Rentals Report a problem | ||
| 7/30/2026 | Price change | $1,995-5%$1/sqft |
Source: Zillow Rentals Report a problem | ||
| 7/10/2026 | Listed for rent | $2,100$1/sqft |
Source: Zillow Rentals Report a problem | ||
| 5/21/2025 | Listing removed | $2,100$1/sqft |
Source: Zillow Rentals Report a problem | ||
| 5/8/2025 | Price change | $2,100-8.7%$1/sqft |
Source: Zillow Rentals Report a problem | ||
| 4/29/2025 | Price change | $2,300-8%$1/sqft |
Source: Zillow Rentals Report a problem | ||
| 4/23/2025 | Listed for rent | $2,500$2/sqft |
Source: Zillow Rentals Report a problem | ||
| 4/11/2025 | Sold | -- |
Source: SCKMLS as distributed by MLS GRID #650818 Report a problem | ||
| 3/5/2025 | Pending sale | $200,000$127/sqft |
Source: SCKMLS as distributed by MLS GRID #650818 Report a problem | ||
| 3/1/2025 | Listed for sale | $200,000$127/sqft |
Source: SCKMLS as distributed by MLS GRID #650818 Report a problem | ||
| 2/17/2025 | Pending sale | $200,000$127/sqft |
Source: SCKMLS as distributed by MLS GRID #650818 Report a problem | ||
| 2/14/2025 | Listed for sale | $200,000-4.8%$127/sqft |
Source: SCKMLS as distributed by MLS GRID #650818 Report a problem | ||
| 2/13/2025 | Listing removed | $210,000$134/sqft |
Source: SCKMLS as distributed by MLS GRID #650248 Report a problem | ||
| 2/1/2025 | Listed for sale | $210,000$134/sqft |
Source: SCKMLS as distributed by MLS GRID #650248 Report a problem | ||