Meticulously Maintained 3 Bedroom 4 Bath Two story home Conveniently Located in established Brookfield Park subdivision. Quick & EASY ACCESS to I-35, 435 and K-7 makes for a short Commute to about anywhere in the KC Metro area. CENTRALLY LOCATED near many of the Parks and trails west Olathe Has to offer... Just 1/4 mile walk from Ernie Miller Nature Center and Park, 2 Miles to the Recently opened Cedar Niles Trails Park and a short distance to the Newly Revitalized Lake Olathe Featuring, Fishing, Kayaking, Swim beach, Marina, Outdoor Theatre and Numerous other outdoor activities. TOP RATED Olathe Northwest High School, Summit Trail Middle and Fairview Elementary.
PRIDE OF OWNERSHIP shows throughout in this well organized, and updated home! Modern neutral and tasteful color scheme Inside. Master Suite Features Coffered Ceiling and Oversized walk in Closet with Generous Master Bath featuring double vanity, soaking tub and shower. Two additional upstairs bedrooms utilize the second full bath Efficient Main Floor Layout features Hearth Kitchen and Living room that walks out onto Large Deck overlooking large shaded fenced back yard. 2 Car Garage Walks into Convenient Main Floor Laundry and mud room area off the Kitchen with 1/2 Bath. Entertain in the Full Daylight Basement with 2nd Living/Family Room and half bath. Unfinished utility space provides ample additional storage.
Relax in the privacy of the large shaded Lawn featuring some of the best mature trees in the Neighborhood, Large deck off the Kitchen overlooks large fenced back yard. Outside Features Manicured lawn and Landscape around this home with Newly installed Maintenance free recycled rubber mulch
Sold
Price Unknown
1031 N Marion St, Olathe, KS 66061
3beds
2,241sqft
Single Family Residence
Built in 1999
7,405 Square Feet Lot
$430,800 Zestimate®
$--/sqft
$3,035 Estimated rent
Home value
$430,800
$409,000 - $452,000
$3,035/mo
Zestimate® history
Owner options
List your home for rent
$3,035/mo
Rent Zestimate®
Find your next renter with Zillow Rental Manager. Plus, with online applications, you can quickly screen prospective tenants – for free.
$3,035/mo
Rent Zestimate®
Refinance and save
$250/mo
Est. payment
Refinancing to a lower rate could help reduce your monthly payments and save thousands over the life of the loan.
$250/mo
Est. payment
Explore your selling options
Work with a Zillow partner agent
Leverage their expertise and Zillow's premium Showcase listings to get your home seen by more buyers.
Get startedList with your own agent
Get your home in front of millions of buyers by listing it on Zillow.
Learn how to do itSell it yourself
Take full control of how buyers see your home on Zillow by listing For Sale by Owner (FSBO).
List your homeWhat's special
Swim beachMud room areaMaster suiteLarge deckOversized walk in closetCoffered ceilingSoaking tub
Zillow last checked:
Listing updated:
Listed by:
Justin Neighbors 913-626-9500,
Neighbors Real Estate LLC
Bought with:
Kimberly Sanders, 00245305
Keller Williams Realty Partners Inc.
Source: Heartland MLS as distributed by MLS GRID,MLS#: 2448999
Facts & features
Interior
Bedrooms & bathrooms
- Bedrooms: 3
- Bathrooms: 4
- Full bathrooms: 2
- 1/2 bathrooms: 2
Primary bedroom
- Level: Second
- Area: 204 Square Feet
- Dimensions: 17 x 12
Bedroom 2
- Level: Second
- Area: 110 Square Feet
- Dimensions: 11 x 10
Bedroom 3
- Level: Second
- Area: 100 Square Feet
- Dimensions: 10 x 10
Dining room
- Level: First
- Area: 120 Square Feet
- Dimensions: 12 x 10
Great room
- Level: First
- Area: 252 Square Feet
- Dimensions: 18 x 14
Kitchen
- Level: First
- Area: 180 Square Feet
- Dimensions: 18 x 10
Heating
- Forced Air
Cooling
- Electric
Appliances
- Included: Dishwasher, Disposal, Microwave, Gas Range, Stainless Steel Appliance(s), Washer
- Laundry: Main Level, Off The Kitchen
Features
- Flooring: Carpet, Wood
- Basement: Concrete,Finished,Full
- Number of fireplaces: 1
- Fireplace features: Gas, Hearth Room, Living Room
Interior area
- Total structure area: 2,241
- Total interior livable area: 2,241 sqft
- Finished area above ground: 1,911
- Finished area below ground: 330
Property
Parking
- Total spaces: 2
- Parking features: Attached, Garage Door Opener, Garage Faces Front
- Attached garage spaces: 2
Features
- Patio & porch: Deck
- Fencing: Wood
Lot
- Size: 7,405 Square Feet
- Dimensions: 52 x 130
- Features: City Lot
Details
- Parcel number: DP69600000 0037
Construction
Type & style
- Home type: SingleFamily
- Architectural style: Traditional
- Property subtype: Single Family Residence
Materials
- Frame, Wood Siding
- Roof: Composition
Condition
- Year built: 1999
Utilities & green energy
- Sewer: Public Sewer
- Water: Public
Community & HOA
Community
- Subdivision: Brookfield Park
HOA
- Has HOA: Yes
- Amenities included: Play Area
- HOA fee: $250 annually
- HOA name: Brookfield Park
Location
- Region: Olathe
Financial & listing details
- Tax assessed value: $393,000
- Annual tax amount: $4,007
- Date on market: 8/11/2023
- Listing terms: Cash,Conventional,FHA,VA Loan
- Ownership: Private
Price history
| Date | Event | Price |
|---|---|---|
| 9/8/2023 | Sold | -- |
Source:  Heartland MLS as distributed by MLS GRID #2448999 Report a problem Heartland MLS as distributed by MLS GRID #2448999 Report a problem | ||
| 8/23/2023 | Contingent | $378,500$169/sqft |
Source: Heartland MLS as distributed by MLS GRID #2448999 Report a problem | ||
| 8/19/2023 | Price change | $378,500-2.3%$169/sqft |
Source: Heartland MLS as distributed by MLS GRID #2448999 Report a problem | ||
| 8/11/2023 | Listed for sale | $387,500$173/sqft |
Source: Heartland MLS as distributed by MLS GRID #2448999 Report a problem | ||
Public tax history
| Year | Property taxes | Tax assessment |
|---|---|---|
| 2025 | $5,023 +3.6% | $45,195 +4.8% |
| 2024 | $4,849 +9.2% | $43,125 +11.2% |
| 2023 | $4,442 +10.8% | $38,790 +13.8% |
| 2022 | $4,008 | $34,075 +12.5% |
| 2021 | -- | $30,291 +1.9% |
| 2020 | $3,706 | $29,739 +2.1% |
| 2019 | -- | $29,141 +5.4% |
| 2018 | -- | $27,657 +4.7% |
| 2017 | $3,368 +13% | $26,404 +10.1% |
| 2016 | $2,980 +3.6% | $23,989 +3.5% |
| 2015 | $2,878 -3.7% | $23,184 +1.5% |
| 2013 | $2,987 +17.4% | $22,839 +7.5% |
| 2012 | $2,543 -2.3% | $21,240 +6.8% |
| 2010 | $2,603 -3% | $19,895 -6.7% |
| 2009 | $2,682 +0.6% | $21,317 |
| 2008 | $2,665 -1.2% | $21,317 -3% |
| 2007 | $2,698 +4.9% | $21,976 +1.3% |
| 2006 | $2,572 | $21,700 +3.4% |
| 2005 | -- | $20,977 |
Find assessor info on the county website
Neighborhood: Fairview
Nearby homes
- $400,1003 bd2 ba1.7k sqft1027 N Marion St, Olathe, KS 66061Off Market
- $402,8003 bd3 ba1.5k sqft1035 N Marion St, Olathe, KS 66061Off Market
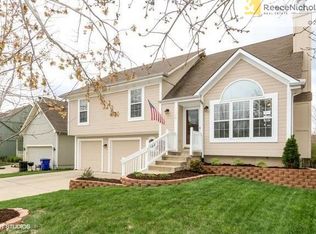
- $1,4752 bd1 ba-- sqft421-423 N Marion St, Olathe, KS 66061For Rent
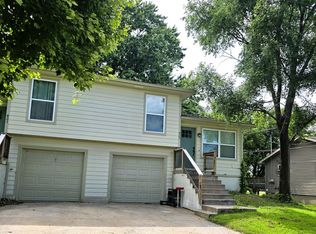
- $369,1003 bd2 ba1.3k sqft1023 N Marion St, Olathe, KS 66061Off Market

- $366,7003 bd2 ba1.3k sqft1039 N Marion St, Olathe, KS 66061Off Market
- $--3 bd4 ba2.1k sqft1019 N Marion St, Olathe, KS 66061Sold
- $--3 bd3 ba1.5k sqft1010 N Parker Ter, Olathe, KS 66061Sold
- $376,9003 bd2 ba1.3k sqft1043 N Marion St, Olathe, KS 66061Off Market
Nearby schools
GreatSchools rating
- 6/10Fairview Elementary SchoolGrades: PK-5Distance: 0.4 mi
- 7/10Summit Trail Middle SchoolGrades: 6-8Distance: 1.4 mi
- 10/10Olathe Northwest High SchoolGrades: 9-12Distance: 2.3 mi
Schools provided by the listing agent
- Elementary: Fairview
- Middle: Summit Trail
- High: Olathe Northwest
Source: Heartland MLS as distributed by MLS GRID. This data may not be complete. We recommend contacting the local school district to confirm school assignments for this home.
Get a cash offer in 3 minutes
Find out how much your home could sell for in as little as 3 minutes with a no-obligation cash offer.
Estimated market value
$430,800
Get a cash offer in 3 minutes
Find out how much your home could sell for in as little as 3 minutes with a no-obligation cash offer.
Estimated market value
$430,800
- Kansas
- Johnson County
- Olathe
- 66061
- Fairview
- 1031 N Marion St
Nearby cities
Nearby neighborhoods
Nearby zip codes
Other Olathe Topics
