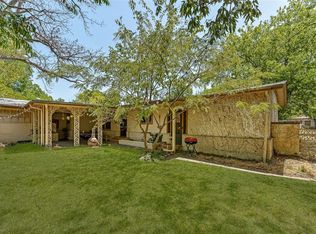
Spacious 3 bedroom, 2 bath home features original hard wood floors 2 living and dining areas and large eat in kitchen that features a free standing cook stove, refrigerator and kitchen island and lots of storage space. Walk in pantry and oversized laundry room with washer and dryer. All 3 bedrooms are roomy as well as the living and dining areas. This home offers a ton of space with lots of storage. Huge fenced and treed backyard.
Sold
Price Unknown
1031 N Neblett St, Stephenville, TX 76401
3beds
2,265sqft
Single Family Residence
Built in 1950
0.45 Acres Lot
$282,000 Zestimate®
$--/sqft
$1,917 Estimated rent
Home value
$282,000
Estimated sales range
Not available
$1,917/mo
Zestimate® history
Owner options
List your home for rent
$1,917/mo
Rent Zestimate®
Find your next renter with Zillow Rental Manager. Plus, with online applications, you can quickly screen prospective tenants – for free.
$1,917/mo
Rent Zestimate®
Refinance and save
Refinancing to a lower rate could help reduce your monthly payments and save thousands over the life of the loan.
Explore your selling options
Work with a Zillow partner agent
Leverage their expertise and Zillow's premium Showcase listings to get your home seen by more buyers.
Get startedList with your own agent
Get your home in front of millions of buyers by listing it on Zillow.
Learn how to do itSell it yourself
Take full control of how buyers see your home on Zillow by listing For Sale by Owner (FSBO).
List your homeWhat's special
Free standing cook stoveOriginal hard wood floorsWasher and dryerLarge eat in kitchenOversized laundry roomLots of storage spaceKitchen island
Zillow last checked:
Listing updated:
Listed by:
Sally Moore 0284519 (817)596-8000,
RE/MAX Lake Granbury 817-596-8000
Bought with:
Melissa Gibbard
Mark Martin and Company, LLC
Source: NTREIS,MLS#: 21095657
Facts & features
Interior
Bedrooms & bathrooms
- Bedrooms: 3
- Bathrooms: 2
- Full bathrooms: 2
Primary bedroom
- Level: First
- Dimensions: 0 x 0
Living room
- Level: First
- Dimensions: 0 x 0
Heating
- Central, Natural Gas
Cooling
- Central Air, Electric
Appliances
- Included: Built-In Gas Range, Dryer, Gas Water Heater, Refrigerator, Warming Drawer, Washer
- Laundry: Washer Hookup, Dryer Hookup, Laundry in Utility Room
Features
- Eat-in Kitchen
- Flooring: Hardwood
- Windows: Window Coverings
- Has basement: No
- Number of fireplaces: 1
- Fireplace features: Living Room, Masonry, Wood Burning
Interior area
- Total interior livable area: 2,265 sqft
Property
Parking
- Total spaces: 2
- Parking features: Converted Garage, Concrete, Carport
- Carport spaces: 2
Features
- Levels: One
- Stories: 1
- Patio & porch: Front Porch, Covered
- Pool features: None
- Fencing: Back Yard,Wood
Lot
- Size: 0.45 Acres
- Features: Level, Subdivision
- Residential vegetation: Grassed
Details
- Additional structures: None
- Parcel number: R000032924
Construction
Type & style
- Home type: SingleFamily
- Architectural style: Ranch,Detached
- Property subtype: Single Family Residence
- Attached to another structure: Yes
Materials
- Brick
- Foundation: Pillar/Post/Pier
- Roof: Metal
Condition
- Year built: 1950
Utilities & green energy
- Sewer: Public Sewer
- Water: Public
- Utilities for property: Sewer Available, Water Available
Green energy
- Energy efficient items: HVAC
Community & HOA
Community
- Subdivision: Poulter Add
HOA
- Has HOA: No
Location
- Region: Stephenville
Financial & listing details
- Tax assessed value: $256,090
- Annual tax amount: $4,289
- Date on market: 11/3/2025
- Cumulative days on market: 10 days
- Listing terms: Cash,Conventional
Price history
| Date | Event | Price |
|---|---|---|
| 12/19/2025 | Sold | -- |
Source: NTREIS #21095657 Report a problem | ||
| 11/29/2025 | Pending sale | $285,000$126/sqft |
Source: NTREIS #21095657 Report a problem | ||
| 11/13/2025 | Contingent | $285,000$126/sqft |
Source: NTREIS #21095657 Report a problem | ||
| 11/3/2025 | Listed for sale | $285,000$126/sqft |
Source: NTREIS #21095657 Report a problem | ||
Public tax history
| Year | Property taxes | Tax assessment |
|---|---|---|
| 2025 | -- | $256,090 +1.4% |
| 2024 | $4,394 +4.8% | $252,550 +6.7% |
| 2023 | $4,194 +2.4% | $236,670 +13.4% |
| 2022 | $4,096 +21.7% | $208,700 +28.9% |
| 2021 | $3,364 +10.8% | $161,890 +13.6% |
| 2020 | $3,036 +18.3% | $142,470 +9% |
| 2019 | $2,565 | $130,720 |
Find assessor info on the county website
Neighborhood: 76401
Nearby homes
- $171,500-- bd-- ba1k sqft1045 N Neblett St, Stephenville, TX 76401Off Market
- $264,0004 bd2 ba2.3k sqft1021 N Neblett St, Stephenville, TX 76401Off Market
- $247,2004 bd2 ba1.6k sqft1115 W Pecan St, Stephenville, TX 76401Off Market
- $196,900-- bd-- ba1k sqft1055 N Neblett St, Stephenville, TX 76401Off Market
- $225,0003 bd2 ba1.6k sqft1111 W Pecan St, Stephenville, TX 76401Off Market
- $245,300-- bd-- ba1.6k sqft1075 N Neblett St, Stephenville, TX 76401Off Market
- $218,500-- bd-- ba1.3k sqft1030 N Ollie St, Stephenville, TX 76401Off Market
- $202,500-- bd-- ba1k sqft1150 W Elm St, Stephenville, TX 76401Off Market
Nearby schools
GreatSchools rating
- 10/10Hook Elementary SchoolGrades: 3-4Distance: 0.3 mi
- 9/10Henderson Junior High SchoolGrades: 7-8Distance: 1.6 mi
- 6/10Stephenville High SchoolGrades: 9-12Distance: 1.1 mi
Schools provided by the listing agent
- Elementary: Chamberlai
- High: Stephenvil
- District: Stephenville ISD
Source: NTREIS. This data may not be complete. We recommend contacting the local school district to confirm school assignments for this home.
- Texas
- Erath County
- Stephenville
- 76401
- 1031 N Neblett St
Nearby cities
Nearby neighborhoods
Nearby zip codes
Other Stephenville Topics
