Skip main navigation
Closed
  • $880,000

    1031 N Riverwalk St, Chicago, IL 60610

    3beds
    2,496sqft
    Townhouse, Single Family Residence
    Built in 2005
    2,456 Square Feet Lot
    $1,001,000 Zestimate®
    $353/sqft
    $6,616 Estimated rent

    Home value

    $1,001,000

    $931,000 - $1.08M

    $6,616/mo

    Zestimate® history
    Loading
    Loading...

    Owner options

    List your home for rent

    $6,616/mo

    Rent Zestimate®

    Find your next renter with Zillow Rental Manager. Plus, with online applications, you can quickly screen prospective tenants – for free.

    Learn more

    $6,616/mo

    Rent Zestimate®

    Refinance and save

    $6,703/mo

    Est. payment

    Refinancing to a lower rate could help reduce your monthly payments and save thousands over the life of the loan.

    See today's rates

    $6,703/mo

    Est. payment

    Explore your selling options

    Work with a Zillow partner agent

    Leverage their expertise and Zillow's premium Showcase listings to get your home seen by more buyers.

    Get started

    List with your own agent

    Get your home in front of millions of buyers by listing it on Zillow.

    Learn how to do it

    Sell it yourself

    Take full control of how buyers see your home on Zillow by listing For Sale by Owner (FSBO).

    List your home

    What's special

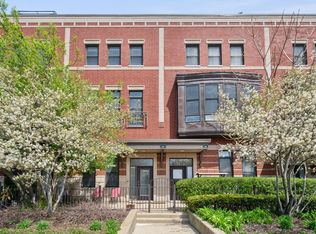
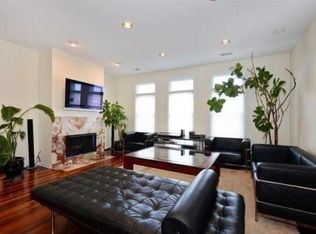
    As one of the largest floorplan designs in this popular complex, this elegant riverfront townhome offers luxury living space in a great location! This spacious home is complete with hardwood floors and crown moldings, granite surrounded fireplace and bay window overlooking a treetop river view. The living space includes a convenient half-bath for guests, real dining room space for formal dining furniture, an upscale open kitchen boasting white cabinets, granite countertops, stainless steel appliances - including a double oven, oversized center island with seating, pantry closet, breakfast bar seating open to the dining space. The gracious bedroom spaces will not disappoint. Each bedroom (two up and one down) is en-suite and complete with custom window treatments and organized closet space. The third bedroom on the main floor includes a unique lofted library accessed with sliding ladder - perfect for an office or extra play space. The primary bath is finished in marble and limestone and includes a whirlpool tub, separate shower with hand shower and body sprays, double-sink and water closet. The two remaining, updated, en-suite full baths feature white shaker style cabinets, ceramic tile and surround and modern lighting. The outdoor space abounds with a scenic riverfront patio, a convenient balcony off the kitchen for grilling and casual dining and a spectacular rooftop deck with both skyline and river views. Other amenities include a heated two-car attached garage with room for storage, in-unit full-size, stacked washer/dryer, dual-zoned central heat and air! So many improvements made by longtime owner. All this and more in booming River North with the amazing riverwalk and boat docks right out your front door as well as close proximity to parks, shopping, restaurants, transportation and downtown.

    Zillow last checked:

    Listing updated:

    Listing courtesy of:

    Kathie Bock, CRS 312-420-8550,

    @properties Christie's International Real Estate

    Bought with:

    Scott Newman

    Keller Williams ONEChicago

    Source: MRED as distributed by MLS GRID,MLS#: 12042855MLS Logo

    Facts & features

    Interior

    Bedrooms & bathrooms
    • Bedrooms: 3
    • Bathrooms: 4
    • Full bathrooms: 3
    • 1/2 bathrooms: 1
    Primary bedroom
    • Features: Flooring (Carpet), Window Treatments (Double Pane Windows, Screens, Window Treatments), Bathroom (Full, Double Sink, Lever/Easy to use faucets, Whirlpool & Sep Shwr)
    • Level: Third
    • Area: 204 Square Feet
    • Dimensions: 17X12
    Bedroom 2
    • Features: Flooring (Carpet), Window Treatments (Double Pane Windows, Screens, Window Treatments)
    • Level: Third
    • Area: 170 Square Feet
    • Dimensions: 17X10
    Bedroom 3
    • Features: Flooring (Carpet), Window Treatments (Double Pane Windows, Screens, Window Treatments)
    • Level: Main
    • Area: 130 Square Feet
    • Dimensions: 13X10
    Balcony porch lanai
    • Features: Flooring (Other)
    • Level: Second
    • Area: 55 Square Feet
    • Dimensions: 11X5
    Deck
    • Features: Flooring (Hardwood)
    • Level: Fourth
    • Area: 770 Square Feet
    • Dimensions: 22X35
    Dining room
    • Features: Flooring (Hardwood)
    • Level: Second
    • Area: 170 Square Feet
    • Dimensions: 17X10
    Foyer
    • Features: Flooring (Ceramic Tile), Window Treatments (Double Pane Windows, Window Treatments)
    • Level: Main
    • Area: 49 Square Feet
    • Dimensions: 7X7
    Kitchen
    • Features: Kitchen (Eating Area-Breakfast Bar, Island, Pantry-Closet, Granite Counters, Updated Kitchen), Flooring (Hardwood), Window Treatments (Double Pane Windows, Screens, Window Treatments)
    • Level: Second
    • Area: 221 Square Feet
    • Dimensions: 17X13
    Living room
    • Features: Flooring (Hardwood), Window Treatments (Double Pane Windows, Screens, Window Treatments)
    • Level: Second
    • Area: 300 Square Feet
    • Dimensions: 20X15
    Loft
    • Features: Flooring (Hardwood)
    • Level: Main
    • Area: 63 Square Feet
    • Dimensions: 9X7
    Other
    • Features: Flooring (Carpet), Window Treatments (Double Pane Windows, Screens, Window Treatments)
    • Level: Fourth
    • Area: 91 Square Feet
    • Dimensions: 7X13
    Heating
    • Natural Gas, Electric, Forced Air, Sep Heating Systems - 2+, Indv Controls, Zoned
    Cooling
    • Central Air
    Appliances
    • Included: Double Oven, Microwave, Dishwasher, Refrigerator, Washer, Dryer, Disposal, Stainless Steel Appliance(s), Gas Cooktop, Oven, Humidifier, Gas Water Heater
    • Laundry: Washer Hookup, Upper Level, In Unit, Laundry Closet
    Features
    • 1st Floor Bedroom, 1st Floor Full Bath, Built-in Features, Bookcases, Dining Combo, Granite Counters, Pantry
    • Flooring: Hardwood, Carpet
    • Windows: Screens, Window Treatments
    • Basement: None
    • Number of fireplaces: 1
    • Fireplace features: Gas Log, Gas Starter, Living Room
    Interior area
    • Total structure area: 0
    • Total interior livable area: 2,496 sqft

    Property

    Parking
    • Total spaces: 2
    • Parking features: Asphalt, Shared Driveway, Garage Door Opener, Heated Garage, On Site, Garage Owned, Attached, Garage
    • Attached garage spaces: 2
    • Has uncovered spaces: Yes
    Accessibility
    • Accessibility features: No Disability Access
    Features
    • Patio & porch: Roof Deck, Deck, Patio
    • Exterior features: Balcony
    • Has view: Yes
    • View description: Water
    • Has water view: Yes
    • Water view: Water
    Lot
    • Size: 2,456 sqft
    • Features: Common Grounds
    Details
    • Additional structures: None
    • Parcel number: 17043000670000
    • Special conditions: List Broker Must Accompany
    • Other equipment: Ceiling Fan(s)

    Construction

    Type & style
    • Home type: Townhouse
    • Property subtype: Townhouse, Single Family Residence
    Materials
    • Vinyl Siding, Brick
    • Foundation: Concrete Perimeter
    • Roof: Asphalt
    Condition
    • New construction: No
    • Year built: 2005

    Utilities & green energy

    • Electric: Circuit Breakers, 100 Amp Service
    • Sewer: Public Sewer
    • Water: Lake Michigan, Public

    Community & neighborhood

    Security
    • Security features: Security System, Carbon Monoxide Detector(s)
    Location
    • Region: Chicago
    • Subdivision: River Village

    HOA & financial

    HOA
    • Has HOA: Yes
    • HOA fee: $515 monthly
    • Amenities included: Boat Dock, Park, Fencing
    • Services included: Water, Insurance, Exterior Maintenance, Lawn Care, Scavenger, Snow Removal

    Other

    Other facts
    • Listing terms: Conventional
    • Ownership: Fee Simple w/ HO Assn.

    Price history

    DateEventPrice
    8/20/2024Sold$880,000-2.1%$353/sqft
    Source: MRED as distributed by MLS GRID #12042855 Report a problem
    8/16/2024Pending sale$899,000$360/sqft
    Source: MRED as distributed by MLS GRID #12042855 Report a problem
    7/23/2024Contingent$899,000$360/sqft
    Source: MRED as distributed by MLS GRID #12042855 Report a problem
    7/9/2024Price change$899,000-2.2%$360/sqft
    Source: MRED as distributed by MLS GRID #12042855 Report a problem
    5/14/2024Price change$919,000-2.1%$368/sqft
    Source: MRED as distributed by MLS GRID #12042855 Report a problem
    4/30/2024Listed for sale$939,000$376/sqft
    Source: MRED as distributed by MLS GRID #12042855 Report a problem
    4/6/2024Contingent$939,000$376/sqft
    Source: MRED as distributed by MLS GRID #11999717 Report a problem
    3/8/2024Listed for sale$939,000+34.1%$376/sqft
    Source: MRED as distributed by MLS GRID #11999717 Report a problem
    1/26/2021Listing removed--
    Source: Zillow Rental Network_1 Report a problem
    11/16/2020Listed for rent$4,500+1.1%$2/sqft
    Source: @properties #10934720 Report a problem
    7/20/2018Listing removed$4,450$2/sqft
    Source: Coldwell Banker Residential Brokerage - Lincoln Park Clybourn #09972591 Report a problem
    6/4/2018Listed for rent$4,450+3.5%$2/sqft
    Source: Coldwell Banker Residential Brokerage - Lincoln Park Clybourn #09972591 Report a problem
    4/28/2017Listing removed$4,300$2/sqft
    Source: Coldwell Banker Residential Brokerage - Lincoln Park Plaza #09522255 Report a problem
    3/7/2017Listed for rent$4,300+13.2%$2/sqft
    Source: Coldwell Banker Residential Brokerage - Lincoln Park Plaza #09522255 Report a problem
    11/1/2014Listing removed$3,800$2/sqft
    Source: Coldwell Banker Residential Brokerage - Lincoln Park Plaza #08735314 Report a problem
    9/25/2014Listed for rent$3,800$2/sqft
    Source: Coldwell Banker Residential Brokerage - Lincoln Park Plaza #08735314 Report a problem
    2/22/2005Sold$700,000$280/sqft
    Source: Public Record Report a problem

    Public tax history

    YearProperty taxesTax assessment
    2024-- $83,000 +16.9%
    2023$14,980 +2.6%$71,000
    2022$14,603 +7.3%$71,000
    2021$13,608 +1.3%$71,000 +12%
    2020$13,433 +2.1%$63,400 -8%
    2019$13,157 -1.2%$68,914 -2.7%
    2018$13,314 +26.5%$70,836 +35.5%
    2017$10,526 +5.6%$52,273
    2016$9,970 +9.6%$52,273
    2015$9,098 +28.2%$52,273 +28%
    2014$7,098 +2.2%$40,823
    2013$6,946 +1%$40,823
    2012$6,878 -6.3%$40,823 -13.7%
    2011$7,339 -6.6%$47,307 -5.6%
    2010$7,854 -1.8%$50,087 -5.7%
    2009$8,002 +6%$53,094 -2.6%
    2008$7,551 +0.8%$54,488
    2007$7,489 -4.3%$54,488
    2006$7,822 $54,488

    Find assessor info on the county website

    Neighborhood: Goose Island

    Nearby schools

    GreatSchools rating
    Schools provided by the listing agent
    • District: 299

    Source: MRED as distributed by MLS GRID. This data may not be complete. We recommend contacting the local school district to confirm school assignments for this home.

    Get a cash offer in 3 minutes
    Find out how much your home could sell for in as little as 3 minutes with a no-obligation cash offer.
    Estimated market value
    $1,001,000
    Get a cash offer in 3 minutes
    Find out how much your home could sell for in as little as 3 minutes with a no-obligation cash offer.
    Estimated market value
    $1,001,000