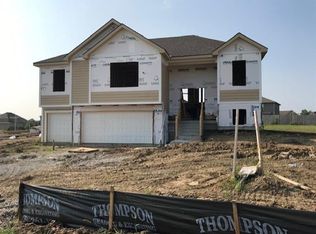
The Taylor reverse floor plan is an open concept reverse plan that offers 4 bedrooms and 3 full baths. Open kitchen living room with center island and pantry, fireplace. Master suite, secondary bedroom, and an additional full bath complete the main level. The lower level includes t additional bedroom, full bath, and rec room, with plenty of storage. Enjoy covered the covered deck. 3 car garage 2022-07-15
This property is off market, which means it's not currently listed for sale or rent on Zillow. This may be different from what's available on other websites or public sources.