Skip main navigation
Sold for $231,999
  • $231,999

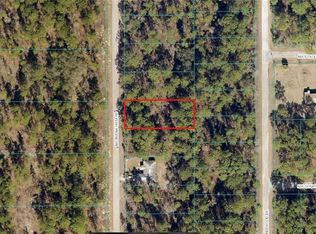
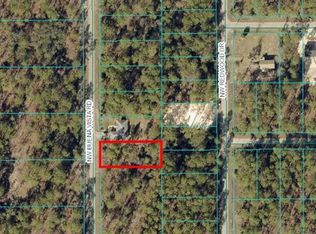
    1031 NW Buena Vista Rd, Dunnellon, FL 34431

    3beds
    1,286sqft
    Single Family Residence
    Built in 2026
    0.32 Acres Lot
    $231,300 Zestimate®
    $180/sqft
    $1,893 Estimated rent

    Home value

    $231,300

    $208,000 - $257,000

    $1,893/mo

    Zestimate® history
    Loading
    Loading...

    Owner options

    List your home for rent

    $1,893/mo

    Rent Zestimate®

    Find your next renter with Zillow Rental Manager. Plus, with online applications, you can quickly screen prospective tenants – for free.

    Learn more

    $1,893/mo

    Rent Zestimate®

    Refinance and save

    $1,662/mo

    Est. payment

    Refinancing to a lower rate could help reduce your monthly payments and save thousands over the life of the loan.

    See today's rates

    $1,662/mo

    Est. payment

    Explore your selling options

    Work with a Zillow partner agent

    Leverage their expertise and Zillow's premium Showcase listings to get your home seen by more buyers.

    Get started

    List with your own agent

    Get your home in front of millions of buyers by listing it on Zillow.

    Learn how to do it

    Sell it yourself

    Take full control of how buyers see your home on Zillow by listing For Sale by Owner (FSBO).

    List your home

    What's special

    Granite countertopsFull-sized lazy susanGreat natural lightOpen layoutVaulted ceilingsDouble-paned insulated windowsStainless steel appliances
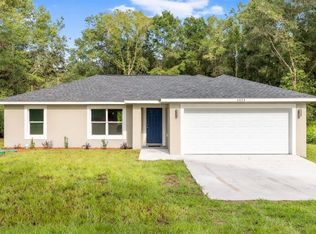
    EASILY OBSERVABLE! BETTER VALUE! This new home is fully COMPLETE and fully MOVE IN READY, right down to the WINDOW BLINDS. This Samuel Model in Rainbow Lakes Estates offers 3 bedrooms, 2 bathrooms, and solid craftsmanship from a family-owned builder. The home includes all-wood soft-close cabinets, granite countertops, a full-sized Lazy Susan, stainless steel appliances, and double-paned insulated windows. It also comes equipped with a high efficiency HVAC system, double pane high efficiency windows, and a high efficiency electric hot water heater. Inside, you’ll find an open layout with grey luxury vinyl plank flooring, vaulted ceilings, and great natural light. Outside is a fully sodded Bahia yard, perfect for relaxing or entertaining. Just minutes from shopping, dining, and The Villages. A clean, complete, move-in ready home waiting for its first owner.

    Zillow last checked:

    Listing updated:

    Listing Provided by:

    Kurt Snider 352-470-6537,

    ASHLAR REALTY 352-299-0087

    Bought with:

    Jacob Amburgey, 3505756

    ASHLAR REALTY

    Source: Stellar MLS,MLS#: OM719307MLS LogoOriginating MLS: Ocala - Marion

    Facts & features

    Interior

    Bedrooms & bathrooms
    • Bedrooms: 3
    • Bathrooms: 2
    • Full bathrooms: 2
    Primary bedroom
    • Features: No Closet
    • Level: First
    • Area: 57 Square Feet
    • Dimensions: 11.4x5
    Primary bedroom
    • Features: Walk-In Closet(s)
    • Level: First
    • Area: 182 Square Feet
    • Dimensions: 13x14
    Bathroom 2
    • Features: Walk-In Closet(s)
    • Level: First
    • Area: 126.48 Square Feet
    • Dimensions: 10.2x12.4
    Kitchen
    • Features: Pantry
    • Level: First
    • Area: 103.4 Square Feet
    • Dimensions: 11x9.4
    Living room
    • Features: No Closet
    • Level: First
    • Area: 193.52 Square Feet
    • Dimensions: 16.4x11.8
    Heating
    • Central
    Cooling
    • Central Air
    Appliances
    • Included: Dishwasher, Disposal, Other, Range, Range Hood, Refrigerator
    • Laundry: Laundry Room
    Features
    • None
    • Flooring: Luxury Vinyl
    • Has fireplace: No
    Interior area
    • Total structure area: 1,759
    • Total interior livable area: 1,286 sqft

    Property

    Parking
    • Total spaces: 2
    • Parking features: Garage - Attached
    • Attached garage spaces: 2
    • Details: Garage Dimensions: 20x20
    Features
    • Levels: One
    • Stories: 1
    • Exterior features: None
    Lot
    • Size: 0.32 Acres
    • Dimensions: 76 x 186
    Details
    • Parcel number: 1815013017
    • Zoning: R1
    • Special conditions: None

    Construction

    Type & style
    • Home type: SingleFamily
    • Property subtype: Single Family Residence
    Materials
    • Stucco
    • Foundation: Slab
    • Roof: Shingle
    Condition
    • Completed
    • New construction: Yes
    • Year built: 2026
    Details
    • Builder model: SAMUEL
    • Builder name: BAXTON HOMES LLC

    Utilities & green energy

    • Sewer: Septic Tank
    • Water: Well
    • Utilities for property: Electricity Available

    Community & neighborhood

    Location
    • Region: Dunnellon
    • Subdivision: RAINBOW LAKES ESTATE

    HOA & financial

    HOA
    • Has HOA: No
    Other fees
    • Pet fee: $0 monthly
    Other financial information
    • Total actual rent: 0

    Other

    Other facts
    • Ownership: Fee Simple
    • Road surface type: Paved

    Price history

    DateEventPrice
    5/8/2026Sold$231,999+1.8%$180/sqft
    Source: Stellar MLS #OM719307 Report a problem
    4/22/2026Pending sale$227,999$177/sqft
    Source: Stellar MLS #OM719307 Report a problem
    4/7/2026Price change$227,999-0.4%$177/sqft
    Source: Stellar MLS #OM719307 Report a problem
    3/29/2026Listed for sale$228,999$178/sqft
    Source: Stellar MLS #OM719307 Report a problem
    3/24/2026Pending sale$228,999$178/sqft
    Source: Stellar MLS #OM719307 Report a problem
    2/20/2026Listed for sale$228,999$178/sqft
    Source: Stellar MLS #OM719307 Report a problem

    Public tax history

    Tax history is unavailable.

    Neighborhood: Rainbow Lakes Estates

    Nearby schools

    GreatSchools rating
    Get a cash offer in 3 minutes
    Find out how much your home could sell for in as little as 3 minutes with a no-obligation cash offer.
    Estimated market value
    $231,300
    Get a cash offer in 3 minutes
    Find out how much your home could sell for in as little as 3 minutes with a no-obligation cash offer.
    Estimated market value
    $231,300