In the esteemed Vintage Oaks community of New Braunfels, find your sanctuary in this premier 4-bedroom, 3.5-bath luxury home on a cul-de-sac. Meticulously maintained, this home radiates pride of ownership with its designer finishes and welcoming exterior. High ceilings and many windows accentuate the spacious open floor plan, creating a bright and airy ambiance. The elegant iron and glass front door opens to a foyer flanked by a formal dining area and a flexible space, perfect for formal living or study, complete with custom plantation shutters and hardwood floors. The living room is a focal point, featuring a floor-to-ceiling stone fireplace and stunning views of the outdoor oasis. The kitchen is a chef's dream with a walk-in pantry, large sink, 5-burner gas cooktop, double oven, and ample custom cabinetry, complemented by casual bar seating. A cozy breakfast nook and additional flex space provide endless entertainment possibilities. Each of the two large secondary bedrooms boasts oversized closets and shared workspace. The primary retreat offers a haven of luxury with a 12 ft ceiling, crown molding, motorized shades, a seating area, and two separate closets. There's also a secondary primary suite with a private bath. The game room adds flexibility for media or exercise. The landscaped backyard, complete with an outdoor kitchen, motorized shades, extended patio, and gas fireplace, is perfect for year-round enjoyment. Additional features include a 10x20 foot detached storage building, extra parking pad, 4-car garage, and an oversized driveway, making this home a true gem in a coveted location. Check out the virtual tour and schedule your private tour today!
Closed
Price Unknown
1031 Napoli, New Braunfels, TX 78132
4beds
3,714sqft
Single Family Residence
Built in 2017
1.14 Acres Lot
$978,200 Zestimate®
$--/sqft
$4,515 Estimated rent
Home value
$978,200
$929,000 - $1.03M
$4,515/mo
Zestimate® history
Owner options
List your home for rent
$4,515/mo
Rent Zestimate®
Find your next renter with Zillow Rental Manager. Plus, with online applications, you can quickly screen prospective tenants – for free.
$4,515/mo
Rent Zestimate®
Refinance and save
Refinancing to a lower rate could help reduce your monthly payments and save thousands over the life of the loan.
Explore your selling options
Work with a Zillow partner agent
Leverage their expertise and Zillow's premium Showcase listings to get your home seen by more buyers.
Get startedList with your own agent
Get your home in front of millions of buyers by listing it on Zillow.
Learn how to do itSell it yourself
Take full control of how buyers see your home on Zillow by listing For Sale by Owner (FSBO).
List your homeWhat's special
Zillow last checked:
Listing updated:
Listed by:
Lorna Gentz (830)608-5400,
Coldwell Banker D'Ann Harper,
Bought with:
NON-MEMBER AGENT
Non Member Office
Source: Central Texas MLS,MLS#: 526474 Originating MLS: Four Rivers Association of REALTORS
Originating MLS: Four Rivers Association of REALTORSFacts & features
Interior
Bedrooms & bathrooms
- Bedrooms: 4
- Bathrooms: 4
- Full bathrooms: 3
- 1/2 bathrooms: 1
Primary bedroom
- Dimensions: 20x15
Bedroom 2
- Dimensions: 14x12
Bedroom 3
- Dimensions: 14x12
Bedroom 4
- Dimensions: 14x12
Primary bathroom
- Dimensions: 16x12
Breakfast room nook
- Dimensions: 17x10
Dining room
- Dimensions: 15x10
Entry foyer
- Dimensions: 25x6
Game room
- Dimensions: 17x14
Kitchen
- Dimensions: 16x14
Laundry
- Dimensions: 9x6
Living room
- Dimensions: 28x21
Office
- Dimensions: 15x12
Heating
- Central, Electric, Multiple Heating Units
Cooling
- Central Air, 2 Units
Appliances
- Included: Double Oven, Dishwasher, Electric Water Heater, Gas Cooktop, Disposal, Some Gas Appliances, Built-In Oven, Cooktop, Microwave, Water Softener Owned
- Laundry: Electric Dryer Hookup, Laundry Room
Features
- All Bedrooms Up, Ceiling Fan(s), Chandelier, Crown Molding, Dining Area, Coffered Ceiling(s), Separate/Formal Dining Room, Game Room, High Ceilings, His and Hers Closets, Primary Downstairs, Multiple Living Areas, MultipleDining Areas, Main Level Primary, Multiple Closets, Open Floorplan, Pull Down Attic Stairs, Separate Shower, Tub Shower, Vanity, Walk-In Closet(s)
- Flooring: Carpet, Ceramic Tile, Wood
- Windows: Double Pane Windows, Plantation Shutters
- Attic: Pull Down Stairs
- Has fireplace: Yes
- Fireplace features: Gas Starter, Living Room, Propane, Wood Burning
Interior area
- Total interior livable area: 3,714 sqft
Property
Parking
- Total spaces: 3
- Parking features: Garage
- Garage spaces: 3
Features
- Levels: One
- Stories: 1
- Patio & porch: Covered, Patio, Refrigerator
- Exterior features: Covered Patio, Fire Pit, Outdoor Grill, Outdoor Kitchen, Rain Gutters, Security Lighting, Storage, Propane Tank - Owned
- Pool features: Community, In Ground, Outdoor Pool
- Fencing: Wrought Iron
- Has view: Yes
- View description: Hills, None
- Body of water: Hill Country View,None
Lot
- Size: 1.14 Acres
Details
- Additional structures: Outbuilding, Storage
- Parcel number: 388284
Construction
Type & style
- Home type: SingleFamily
- Architectural style: Hill Country
- Property subtype: Single Family Residence
Materials
- Masonry, Stone Veneer, Stucco
- Foundation: Slab
- Roof: Composition,Shingle
Condition
- Resale
- Year built: 2017
Details
- Builder name: Perry Homes
Utilities & green energy
- Sewer: Not Connected (at lot), Aerobic Septic, Public Sewer
- Water: Community/Coop
- Utilities for property: Electricity Available, High Speed Internet Available, Propane, Trash Collection Private
Community & HOA
Community
- Features: Clubhouse, Fitness Center, Sport Court(s), Trails/Paths, Community Pool
- Security: Security Lights
- Subdivision: Vintage Oaks At The Vineyard 8
HOA
- Has HOA: Yes
Location
- Region: New Braunfels
Financial & listing details
- Tax assessed value: $998,180
- Annual tax amount: $9,914
- Date on market: 11/11/2023
- Cumulative days on market: 155 days
- Listing agreement: Exclusive Right To Sell
- Listing terms: Cash,Conventional,FHA,Texas Vet,VA Loan
- Electric utility on property: Yes
- Road surface type: Asphalt, Paved
Price history
| Date | Event | Price |
|---|---|---|
| 8/15/2024 | Sold | -- |
Source:  Central Texas MLS #526474 Report a problem Central Texas MLS #526474 Report a problem | ||
| 7/17/2024 | Pending sale | $999,000$269/sqft |
Source:  LERA MLS #1732959 Report a problem LERA MLS #1732959 Report a problem | ||
| 6/5/2024 | Price change | $999,000-2.3%$269/sqft |
Source: LERA MLS #1732959 Report a problem | ||
| 12/31/2023 | Price change | $1,023,000-5.8%$275/sqft |
Source: LERA MLS #1732959 Report a problem | ||
| 11/11/2023 | Listed for sale | $1,086,000+14.5%$292/sqft |
Source: LERA MLS #1732959 Report a problem | ||
| 11/30/2021 | Sold | -- |
Source: Agent Provided Report a problem | ||
| 10/31/2021 | Pending sale | $948,500$255/sqft |
Source: LERA MLS #1563945 Report a problem | ||
| 10/6/2021 | Listed for sale | $948,500+65%$255/sqft |
Source: LERA MLS #1563945 Report a problem | ||
| 12/29/2017 | Sold | -- |
Source: Agent Provided Report a problem | ||
| 10/31/2017 | Price change | $574,900-0.9%$155/sqft |
Source: PERRY DEVELOPMENT MGT. #323742 Report a problem | ||
| 10/11/2017 | Price change | $579,900-1.7%$156/sqft |
Source: PERRY DEVELOPMENT MGT. #323742 Report a problem | ||
| 10/2/2017 | Price change | $589,900-1.3%$159/sqft |
Source: PERRY DEVELOPMENT MGT. #323742 Report a problem | ||
| 9/14/2017 | Listed for sale | $597,900+755.4%$161/sqft |
Source: PERRY DEVELOPMENT MGT. #323742 Report a problem | ||
| 3/29/2017 | Sold | -- |
Source: Agent Provided Report a problem | ||
| 2/1/2017 | Price change | $69,900+7.7%$19/sqft |
Source: Keller Williams - Heritage #1211323 Report a problem | ||
| 1/13/2017 | Price change | $64,900-13.4%$17/sqft |
Source: Keller Williams - Heritage #1211323 Report a problem | ||
| 11/14/2016 | Listed for sale | $74,900$20/sqft |
Source: Keller Williams Heritage #1211323 Report a problem | ||
Public tax history
| Year | Property taxes | Tax assessment |
|---|---|---|
| 2025 | $9,914 -5.5% | $998,180 +1.6% |
| 2024 | $10,492 -1.8% | $982,130 -0.5% |
| 2023 | $10,686 -11.1% | $986,820 +8% |
| 2022 | $12,021 +54.8% | $913,680 +46.3% |
| 2021 | $7,768 +0.5% | $624,500 +9.4% |
| 2020 | $7,729 -6.7% | $570,620 +0.6% |
| 2019 | $8,279 -17.2% | $567,143 +8.2% |
| 2018 | $9,997 | $524,100 +662.9% |
| 2017 | -- | $68,700 +8.3% |
| 2016 | $1,188 | $63,420 +8% |
| 2015 | -- | $58,720 |
Find assessor info on the county website
Neighborhood: 78132
Nearby homes
- $1,105,0005 bd5 ba4k sqft1035 Napoli, New Braunfels, TX 78132Off Market
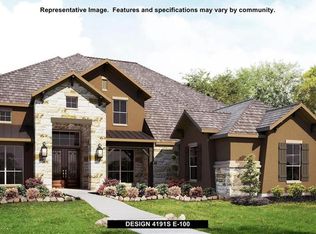
- $780,600-- bd3 ba3k sqft1027 Napoli, New Braunfels, TX 78132Off Market
- $833,0003 bd4 ba3.2k sqft1028 Firenze, New Braunfels, TX 78132Off Market
- $845,600-- bd3 ba3k sqft1038 Napoli, New Braunfels, TX 78132Off Market
- $--4 bd4 ba3.3k sqft1032 Firenze Pl, New Braunfels, TX 78132Sold
- $931,7004 bd4 ba3.5k sqft1023 Napoli, New Braunfels, TX 78132Off Market
- $1,026,900-- bd3 ba4.5k sqft1024 Firenze, New Braunfels, TX 78132Off Market
- $955,100-- bd2 ba3.2k sqft1407 Via Principale, New Braunfels, TX 78132Off Market
Nearby schools
GreatSchools rating
- 10/10Bill Brown Elementary SchoolGrades: PK-5Distance: 9.4 mi
- 9/10Smithson Valley Middle SchoolGrades: 6-8Distance: 5.1 mi
- 8/10Smithson Valley High SchoolGrades: 9-12Distance: 5.5 mi
Schools provided by the listing agent
- District: Comal ISD
Source: Central Texas MLS. This data may not be complete. We recommend contacting the local school district to confirm school assignments for this home.
Get a cash offer in 3 minutes
Find out how much your home could sell for in as little as 3 minutes with a no-obligation cash offer.
Estimated market value
$978,200
Get a cash offer in 3 minutes
Find out how much your home could sell for in as little as 3 minutes with a no-obligation cash offer.
Estimated market value
$978,200
- Texas
- Comal County
- New Braunfels
- 78132
- 1031 Napoli
Nearby cities
Nearby neighborhoods
Nearby zip codes
Other New Braunfels Topics
