Welcome home to this spacious split level in a highly coveted area of Highland Heights. BACK on the market with All New Luxury Vinyl Plank flooring and New Carpeting! With over 2500+ square feet, 4 bedrooms, 4 bathrooms and a finished recreation room, this home offers plenty of room to grow. The beautifully updated kitchen features white cabinets, granite countertops, breakfast bar, recessed lighting, stainless appliances - including a cooktop with stainless exhaust hood. The formal dining room is adjacent to the kitchen and opens to the large living room. Three steps down and you will find the family room featuring a wet bar with built in mini fridge, beautiful bay window overlooking the fenced in backyard, a wood burning fireplace, newer carpet and a set of Anderson sliding doors that lead you to the patio. The 2nd floor features 3 bedrooms including the roomy master bedroom and ensuite with two closets and a full updated bath. The 2nd full bath serves the other two bedrooms. The lower level features a newly carpeted recreation/media room and convenient half bath. Sit back and relax on your patio as you enjoy the privacy of your large fully fenced backyard with lots of mature trees and a shed for additional storage. Newer replacement windows, updated carpeting and painting and much more can be found throughout this home. All located in the 5-STAR rated Mayfield City School system, close to shopping, highways, hospitals, restaurants and all the amenities this community offers. Move right in and make it HOME.
Closed
$373,000
1031 Oakview Dr, Highland Heights, OH 44143
4beds
2,536sqft
Single Family Residence
Built in 1965
0.4 Acres Lot
$398,100 Zestimate®
$147/sqft
$3,383 Estimated rent
Home value
$398,100
$362,000 - $438,000
$3,383/mo
Zestimate® history
Owner options
List your home for rent
$3,383/mo
Rent Zestimate®
Find your next renter with Zillow Rental Manager. Plus, with online applications, you can quickly screen prospective tenants – for free.
$3,383/mo
Rent Zestimate®
Refinance and save
$2,648/mo
Est. payment
Refinancing to a lower rate could help reduce your monthly payments and save thousands over the life of the loan.
$2,648/mo
Est. payment
Explore your selling options
Work with a Zillow partner agent
Leverage their expertise and Zillow's premium Showcase listings to get your home seen by more buyers.
Get startedList with your own agent
Get your home in front of millions of buyers by listing it on Zillow.
Learn how to do itSell it yourself
Take full control of how buyers see your home on Zillow by listing For Sale by Owner (FSBO).
List your homeWhat's special
Full updated bathShed for additional storageFinished recreation roomRoomy master bedroomRecessed lightingAnderson sliding doorsStainless appliances
Zillow last checked:
Listing updated:
Listed by:
Melinda Chamberlin Melinda@MelindaSoldit.com216-598-7085,
Keller Williams Living,
Ken Smith 216-299-3236,
Keller Williams Living
Bought with:
Kathy Fawcett, 2017001283
McDowell Homes Real Estate Services
Melanie C Richardson, 2016004583
McDowell Homes Real Estate Services
Source: MLS Now,MLS#: 5081702 Originating MLS: Akron Cleveland Association of REALTORS
Originating MLS: Akron Cleveland Association of REALTORSFacts & features
Interior
Bedrooms & bathrooms
- Bedrooms: 4
- Bathrooms: 4
- Full bathrooms: 2
- 1/2 bathrooms: 2
- Main level bathrooms: 1
- Main level bedrooms: 1
Primary bedroom
- Description: Flooring: Carpet
- Features: Window Treatments
- Level: Second
- Dimensions: 14 x 12
Bedroom
- Description: Flooring: Carpet
- Features: Window Treatments
- Level: First
- Dimensions: 15 x 10
Bedroom
- Description: Flooring: Wood
- Features: Window Treatments
- Level: Second
- Dimensions: 13 x 11
Bedroom
- Description: Flooring: Wood
- Features: Window Treatments
- Level: Second
- Dimensions: 14 x 11
Dining room
- Description: Flooring: Luxury Vinyl Tile
- Features: Window Treatments
- Level: First
- Dimensions: 12 x 10
Family room
- Description: Flooring: Carpet
- Features: Wet Bar, Fireplace, Window Treatments
- Level: First
- Dimensions: 24 x 14
Kitchen
- Description: Flooring: Luxury Vinyl Tile
- Features: Breakfast Bar, Granite Counters, Track Lighting, Window Treatments
- Level: First
- Dimensions: 17 x 11
Laundry
- Level: Lower
Living room
- Description: Flooring: Luxury Vinyl Tile
- Level: First
- Dimensions: 24 x 13
Recreation
- Description: Flooring: Carpet
- Features: Built-in Features, Window Treatments
- Level: Lower
- Dimensions: 25 x 11
Heating
- Forced Air, Gas
Cooling
- Central Air
Appliances
- Included: Built-In Oven, Cooktop, Dryer, Dishwasher, Disposal, Microwave, Range, Refrigerator, Washer
- Laundry: Lower Level, Laundry Room, Laundry Tub, Sink
Features
- Wet Bar, Breakfast Bar, Built-in Features, Ceiling Fan(s), Granite Counters, Open Floorplan, Recessed Lighting
- Basement: Full,Partially Finished
- Number of fireplaces: 1
Interior area
- Total structure area: 2,536
- Total interior livable area: 2,536 sqft
- Finished area above ground: 2,236
- Finished area below ground: 300
Property
Parking
- Total spaces: 2
- Parking features: Attached, Garage
- Attached garage spaces: 2
Features
- Levels: Three Or More,Multi/Split
- Patio & porch: Patio
- Exterior features: Storage
- Fencing: Full,Wood
- Has view: Yes
- View description: Trees/Woods
Lot
- Size: 0.4 Acres
- Features: Wooded
Details
- Additional structures: Outbuilding, Storage
- Parcel number: 82226075
Construction
Type & style
- Home type: SingleFamily
- Architectural style: Split Level
- Property subtype: Single Family Residence
Materials
- Brick, Vinyl Siding
- Roof: Asphalt,Shingle
Condition
- Year built: 1965
Details
- Warranty included: Yes
Utilities & green energy
- Sewer: Public Sewer
- Water: Public
Community & HOA
Community
- Subdivision: Wilson Mills Colony 06
HOA
- Has HOA: No
Location
- Region: Highland Heights
Financial & listing details
- Price per square foot: $147/sqft
- Tax assessed value: $302,100
- Annual tax amount: $6,762
- Date on market: 12/30/2024
- Cumulative days on market: 97 days
- Listing terms: Cash,Conventional,FHA,VA Loan
Price history
| Date | Event | Price |
|---|---|---|
| 3/7/2025 | Sold | $373,000-1.8%$147/sqft |
Source:  MLS Now #5081702 Report a problem MLS Now #5081702 Report a problem | ||
| 1/28/2025 | Contingent | $380,000$150/sqft |
Source: MLS Now #5081702 Report a problem | ||
| 12/30/2024 | Listed for sale | $380,000$150/sqft |
Source: MLS Now #5081702 Report a problem | ||
| 11/14/2024 | Listing removed | $380,000$150/sqft |
Source: MLS Now #5081702 Report a problem | ||
| 11/14/2024 | Price change | $380,000-5%$150/sqft |
Source: MLS Now #5081702 Report a problem | ||
| 11/4/2024 | Listed for sale | $400,000+64.6%$158/sqft |
Source: MLS Now #5081702 Report a problem | ||
| 11/18/2011 | Sold | $243,000-6.5%$96/sqft |
Source: Public Record Report a problem | ||
| 9/13/2011 | Price change | $259,900-3%$102/sqft |
Source: Keller Williams Realty Greater Cleveland Northeast #3253006 Report a problem | ||
| 8/10/2011 | Price change | $267,900-2.5%$106/sqft |
Source: Keller Williams Realty Greater Cleveland Northeast #3253006 Report a problem | ||
| 7/28/2011 | Price change | $274,900-3.5%$108/sqft |
Source: Keller Williams Realty Greater Cleveland Northeast #3253006 Report a problem | ||
| 6/18/2011 | Price change | $284,900-3.4%$112/sqft |
Source: Keller Williams Realty Greater Cleveland Northeast #3253006 Report a problem | ||
| 4/14/2011 | Price change | $294,900-6.4%$116/sqft |
Source: Keller Williams Realty Greater Cleveland Northeast #3253006 Report a problem | ||
| 3/17/2011 | Listed for sale | $314,900+25.5%$124/sqft |
Source: Keller Williams Realty Greater Cleveland Northeast #3253006 Report a problem | ||
| 9/17/2001 | Sold | $251,000$99/sqft |
Source:  MLS Now #1058895 Report a problem MLS Now #1058895 Report a problem | ||
Public tax history
| Year | Property taxes | Tax assessment |
|---|---|---|
| 2025 | $6,785 +10.2% | $105,740 |
| 2024 | $6,158 -5% | $105,740 +7.5% |
| 2023 | $6,479 +0.7% | $98,390 |
| 2022 | $6,435 +1.2% | $98,390 |
| 2021 | $6,361 +14.9% | $98,390 +26% |
| 2020 | $5,534 +1.2% | $78,090 +0% |
| 2019 | $5,467 -2.3% | $78,080 0% |
| 2018 | $5,598 -6.7% | $78,090 -0.2% |
| 2017 | $6,002 +10.6% | $78,230 |
| 2016 | $5,427 | $78,230 |
| 2015 | $5,427 -5.5% | $78,230 -5% |
| 2014 | $5,743 +1.2% | $82,360 |
| 2013 | $5,672 +3.2% | $82,360 |
| 2012 | $5,496 +945.2% | $82,360 -6.1% |
| 2011 | $526 +0.1% | $87,710 |
| 2010 | $526 -89.9% | $87,710 |
| 2009 | $5,220 -1.7% | $87,710 -6% |
| 2008 | $5,311 +14.8% | $93,310 |
| 2007 | $4,624 -0.4% | $93,310 |
| 2006 | $4,645 +9.9% | $93,310 +14.6% |
| 2005 | $4,228 +1.9% | $81,450 |
| 2004 | $4,149 +20.7% | $81,450 |
| 2003 | $3,438 +6.2% | $81,450 +9% |
| 2002 | $3,238 -46.4% | $74,730 |
| 2001 | $6,038 -0.1% | $74,730 |
| 2000 | $6,046 | $74,730 |
Find assessor info on the county website
Neighborhood: 44143
Nearby homes
- $392,6003 bd2 ba2.2k sqft1041 Oakview Dr, Highland Heights, OH 44143Off Market
- $419,9004 bd2 ba2.6k sqft1023 Oakview Dr, Highland Heights, OH 44143Off Market
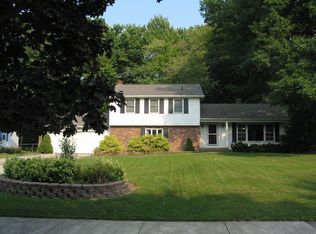
- $391,9004 bd2 ba2.5k sqft1032 Colony Dr, Highland Heights, OH 44143Off Market
- $390,4005 bd2 ba2.5k sqft1051 Oakview Dr, Highland Heights, OH 44143Off Market
- $391,2003 bd3 ba2.2k sqft1013 Oakview Dr, Highland Heights, OH 44143Off Market
- $348,1003 bd3 ba2k sqft1040 Colony Dr, Highland Heights, OH 44143Off Market
- $431,5005 bd3 ba2.7k sqft1022 Colony Dr, Highland Heights, OH 44143Off Market
- $432,0004 bd3 ba2k sqft1036 Oakview Dr, Highland Heights, OH 44143Off Market
Nearby schools
GreatSchools rating
- 9/10Millridge Elementary SchoolGrades: K-6Distance: 0.5 mi
- 8/10Mayfield Middle SchoolGrades: 6-9Distance: 2.5 mi
- 8/10Mayfield High SchoolGrades: 9-12Distance: 1.4 mi
Schools provided by the listing agent
- District: Mayfield CSD - 1819
Source: MLS Now. This data may not be complete. We recommend contacting the local school district to confirm school assignments for this home.
Get a cash offer in 3 minutes
Find out how much your home could sell for in as little as 3 minutes with a no-obligation cash offer.
Estimated market value
$398,100
Get a cash offer in 3 minutes
Find out how much your home could sell for in as little as 3 minutes with a no-obligation cash offer.
Estimated market value
$398,100
- Ohio
- Cuyahoga County
- Highland Heights
- 44143
- 1031 Oakview Dr
Nearby cities
Nearby zip codes
Other Highland Heights Topics
- Apartments for Rent in 44143
- Houses for Sale in 44143
- Houses for Rent in 44143
- 44143 Real Estate
- Highland Heights Condos
- Houses for Sale in Highland Heights
- Newest Listings in Highland Heights
- Highland Heights Home Values
- Highland Heights Real Estate Agents
- Highland Heights Refinance
- Highland Heights Mortgage Rates
