Skip main navigation
Closed
  • $181,000

    1031 Oklahoma St, Gary, IN 46403

    4beds
    2,760sqft
    Single Family Residence
    Built in 1948
    5,357.88 Square Feet Lot
    $187,400 Zestimate®
    $66/sqft
    $2,111 Estimated rent

    Home value

    $187,400

    $171,000 - $206,000

    $2,111/mo

    Zestimate® history
    Loading
    Loading...

    Owner options

    List your home for rent

    $2,111/mo

    Rent Zestimate®

    Find your next renter with Zillow Rental Manager. Plus, with online applications, you can quickly screen prospective tenants – for free.

    Learn more

    $2,111/mo

    Rent Zestimate®

    Refinance and save

    $1,176/mo

    Est. payment

    Refinancing to a lower rate could help reduce your monthly payments and save thousands over the life of the loan.

    See today's rates

    $1,176/mo

    Est. payment

    Explore your selling options

    Work with a Zillow partner agent

    Leverage their expertise and Zillow's premium Showcase listings to get your home seen by more buyers.

    Get started

    List with your own agent

    Get your home in front of millions of buyers by listing it on Zillow.

    Learn how to do it

    Sell it yourself

    Take full control of how buyers see your home on Zillow by listing For Sale by Owner (FSBO).

    List your home

    What's special

    Rec roomStone brick wood-burning fireplaceSleek white cabinetryAttached garageModern luxuryChic luxury light fixturesHigh-quality vinyl flooring
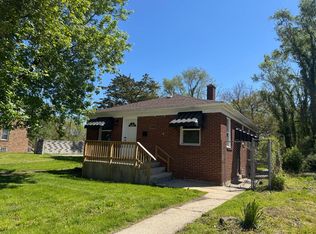
    Welcome to 1031 Oklahoma St in the desirable Aetna area of Gary, Indiana. This fully renovated four-bedroom, three-bath brick home seamlessly blends modern luxury with charm and offers a prime location for easy access to Chicago. Located close to shopping, dining, and the South Shore train line, it's perfect for those seeking both convenience and affordability.Step inside to find a thoughtfully designed interior with high-quality vinyl flooring, newly painted walls, and chic, luxury light fixtures. The bright kitchen is a chef's dream, featuring pristine quartz countertops, sleek white cabinetry, and gold hardware for a touch of elegance. The full stainless steel appliance package includes a refrigerator, stove, and microwave, creating a move-in-ready culinary space.The main level boasts a primary bedroom and a formal dining room, ideal for gatherings. Upstairs, spacious bedrooms offer privacy and comfort, complete with their own bathroom. The lower level provides added flexibility, including a rec room and a well-sized bedroom with an egress window, ideal for family or guests.Outside, enjoy a private patio and a stone brick wood-burning fireplace--perfect for cozy evenings. A unique attached garage adds both style and convenience.With all-new windows, a new roof, and beautiful finishes throughout, this home is ideal for owner-occupants seeking modern comforts or investors looking for a high-quality rental property. This stunning home is ready to welcome you to experience refined living in Northwest Indiana. Don't miss out--schedule a private tour today!

    Zillow last checked:

    Listing updated:

    Listed by:

    Ashley Tarver,

    @properties/Christie's Intl RE 219-440-0070

    Bought with:

    Jorrdan Orr, RB14049020

    McColly Real Estate

    Source: NIRA as distributed by MLS GRID,MLS#: 812458MLS Logo

    Facts & features

    Interior

    Bedrooms & bathrooms
    • Bedrooms: 4
    • Bathrooms: 3
    • Full bathrooms: 2
    • 1/2 bathrooms: 1
    Primary bedroom
    • Description: Estimated Measurement
    • Area: 99
    • Dimensions: 9.0 x 11.0
    Bedroom 2
    • Description: Estimated Measurement
    • Area: 187
    • Dimensions: 11.0 x 17.0
    Bedroom 3
    • Description: Estimated Measurement
    • Area: 198
    • Dimensions: 11.0 x 18.0
    Bedroom 4
    • Description: Estimated Measurement
    • Area: 100
    • Dimensions: 10.0 x 10.0
    Dining room
    • Description: Estimated Measurement
    • Area: 121
    • Dimensions: 11.0 x 11.0
    Game room
    • Description: Estimated Measurement
    • Area: 392
    • Dimensions: 28.0 x 14.0
    Kitchen
    • Description: Estimated Measurement
    • Area: 110
    • Dimensions: 10.0 x 11.0
    Laundry
    • Description: Estimated Measurement
    • Area: 154
    • Dimensions: 14.0 x 11.0
    Living room
    • Description: Estimated Measurement
    • Area: 187
    • Dimensions: 17.0 x 11.0
    Heating
    • Has Heating (Unspecified Type)
    Appliances
    • Included: Refrigerator, Microwave
    • Laundry: In Basement
    Features
    • Ceiling Fan(s), Recessed Lighting
    • Basement: Daylight,Finished
    • Number of fireplaces: 1
    • Fireplace features: Outside
    Interior area
    • Total structure area: 2,760
    • Total interior livable area: 2,760 sqft
    • Finished area above ground: 1,320

    Property

    Parking
    • Total spaces: 2
    • Parking features: Off Street, Varies by Unit, On Street
    • Garage spaces: 2
    Features
    • Levels: One and One Half,Three Or More
    • Exterior features: Awning(s), Private Entrance
    • Has view: Yes
    • View description: Neighborhood
    Lot
    • Size: 5,357 sqft
    • Dimensions: 43 x 125
    • Features: Back Yard, Landscaped
    Details
    • Parcel number: 450812133005000004

    Construction

    Type & style
    • Home type: SingleFamily
    • Architectural style: Traditional
    • Property subtype: Single Family Residence
    Condition
    • New construction: No
    • Year built: 1948

    Utilities & green energy

    • Sewer: Public Sewer
    • Water: Public

    Community & neighborhood

    Location
    • Region: Gary
    • Subdivision: Aetna Securities Companys 01

    Other

    Other facts
    • Listing agreement: Exclusive Agency
    • Listing terms: Cash,USDA Loan,VA Loan,Other,FHA,Conventional

    Price history

    DateEventPrice
    8/13/2025Sold$181,000+3.4%$66/sqft
    Source: NIRA as distributed by MLS GRID #812458 Report a problem
    7/13/2025Contingent$175,000$63/sqft
    Source: NIRA as distributed by MLS GRID #812458 Report a problem
    7/9/2025Price change$175,000-5.4%$63/sqft
    Source: NIRA as distributed by MLS GRID #812458 Report a problem
    5/5/2025Price change$185,000-5.1%$67/sqft
    Source: NIRA as distributed by MLS GRID #812458 Report a problem
    12/12/2024Price change$195,000-7.1%$71/sqft
    Source: NIRA as distributed by MLS GRID #812458 Report a problem
    11/2/2024Listed for sale$210,000$76/sqft
    Source: NIRA as distributed by MLS GRID #812458 Report a problem

    Public tax history

    Tax history is unavailable.

    Neighborhood: Aetna

    Nearby schools

    GreatSchools rating
    Schools provided by the listing agent
    • Elementary: Garden City Elementary School

    Source: NIRA as distributed by MLS GRID. This data may not be complete. We recommend contacting the local school district to confirm school assignments for this home.

    Get pre-qualified for a loan
    At Zillow Home Loans, we can pre-qualify you in as little as 5 minutes with no impact to your credit score.

    An equal housing lender. NMLS #10287.