Skip main navigation
Active
  • $379,900

    1031 Parkside Dr, Columbus, IN 47203

    3beds
    2,560sqft
    : 
    Loading
    Get pre-qualified
    Residential, Single Family Residence
    Built in 1978
    0.27 Acres Lot
    $366,600 Zestimate®
    $148/sqft
    $-- HOA

    What's special

    Oversized garageStorage-friendly layoutFormal dining roomIn-ground poolQuiet corner lotEat-in kitchenFully fenced backyard
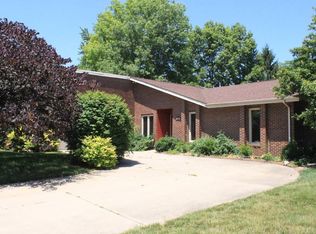
    Enjoy the summer in your own backyard oasis - complete with an in-ground pool, gazebo, and spacious patio designed for entertaining, relaxing, and making memories all summer long. This beautifully updated 3-bedroom, 2.5-bath home sits on a quiet corner lot in the highly sought-after Parkside area, just blocks from Parkside Elementary and nearby walking trails. Inside, you'll find spacious rooms, large closets, and a flexible layout designed for comfortable living. The additional living space creates the perfect setting for hosting guests, game nights, or simply spreading out and enjoying everyday life. The home also features an eat-in kitchen, formal dining room, and a large living room with a cozy fireplace that makes the space feel warm and inviting. Outside, the oversized garage, fully fenced backyard, and storage-friendly layout add both convenience and functionality. Enjoy all the benefits of this exceptional location and active lifestyle opportunity with easy access to neighborhood amenities - all with no HOA. Move-in ready and waiting for its next owners to call it home!
    46 days
    |
    980
    |
    47
    |

    Likely to sell faster than

    Zillow last checked:

    Listing updated:

    Listed by:

    Andrew Flora 812-344-0246,

    1 Percent Lists Indiana Real Estate

    Source: MIBOR as distributed by MLS GRID,MLS#: 22104867MLS Logo

    Loading...

      Facts & features

      Interior

      Bedrooms & bathrooms
      • Bedrooms: 3
      • Bathrooms: 3
      • Full bathrooms: 2
      • 1/2 bathrooms: 1
      • Main level bathrooms: 1
      Primary bedroom
      • Level: Upper
      • Area: 182 Square Feet
      • Dimensions: 14x13
      Bedroom 2
      • Level: Upper
      • Area: 130 Square Feet
      • Dimensions: 13x10
      Bedroom 3
      • Level: Upper
      • Area: 99 Square Feet
      • Dimensions: 11x9
      Dining room
      • Level: Main
      • Area: 143 Square Feet
      • Dimensions: 13x11
      Kitchen
      • Level: Main
      • Area: 90 Square Feet
      • Dimensions: 10x9
      Laundry
      • Level: Main
      • Area: 80 Square Feet
      • Dimensions: 8x10
      Living room
      • Level: Main
      • Area: 260 Square Feet
      • Dimensions: 20x13
      Heating
      • Electric, Forced Air
      Cooling
      • Central Air
      Appliances
      • Included: Electric Cooktop, Dishwasher, Oven, Refrigerator, Water Heater
      • Laundry: In Unit
      Features
      • High Speed Internet
      • Has basement: No
      • Number of fireplaces: 1
      • Fireplace features: Living Room
      Interior area
      • Total structure area: 2,560
      • Total interior livable area: 2,560 sqft

      Property

      Parking
      • Total spaces: 2
      • Parking features: Attached
      • Attached garage spaces: 2
      Features
      • Levels: Two
      • Stories: 2
      • Patio & porch: Patio
      • Pool features: In Ground
      Lot
      • Size: 0.27 Acres
      • Features: Corner Lot, Cul-De-Sac
      Details
      • Additional structures: Gazebo
      • Parcel number: 039512140004100005
      • Horse amenities: None

      Construction

      Type & style
      • Home type: SingleFamily
      • Architectural style: Other
      • Property subtype: Residential, Single Family Residence
      Materials
      • Vinyl With Stone
      • Foundation: Other
      Condition
      • New construction: No
      • Year built: 1978

      Utilities & green energy

      • Water: Public

      Community & HOA

      Community
      • Subdivision: Park Forest
      HOA
      • Has HOA: No
      Location
      • Region: Columbus

      Financial & listing details

      • Price per square foot: $148/sqft
      • Tax assessed value: $322,500
      • Annual tax amount: $3,340
      • Date on market: 6/1/2026
      • Cumulative days on market: 51 days

        Estimated market value

        $366,600

        $348,000 - $385,000

        $2,231/mo

        Price history

        DateEventPrice
        6/1/2026Listed for sale$379,900-1.9%$148/sqft
        Source: MIBOR as distributed by MLS GRID #22104867 Report a problem
        2/24/2026Listing removed$387,400$151/sqft
        Source: MIBOR as distributed by MLS GRID #22064110 Report a problem
        2/6/2026Listed for sale$387,400$151/sqft
        Source: MIBOR as distributed by MLS GRID #22064110 Report a problem
        1/9/2026Pending sale$387,400$151/sqft
        Source: MIBOR as distributed by MLS GRID #22064110 Report a problem
        12/11/2025Price change$387,400-2.5%$151/sqft
        Source: MIBOR as distributed by MLS GRID #22064110 Report a problem
        11/13/2025Price change$397,400-5.2%$155/sqft
        Source: MIBOR as distributed by MLS GRID #22064110 Report a problem
        10/27/2025Listed for sale$419,000+14.8%$164/sqft
        Source: MIBOR as distributed by MLS GRID #22064110 Report a problem
        1/17/2023Listing removed--
        Source: RE/MAX International Report a problem
        10/6/2022Price change$364,900-1.4%$143/sqft
        Source: MIBOR as distributed by MLS GRID #21882677 Report a problem
        9/25/2022Listed for sale$369,900$144/sqft
        Source: MIBOR as distributed by MLS GRID #21882677 Report a problem
        9/16/2022Pending sale$369,900$144/sqft
        Source: MIBOR as distributed by MLS GRID #21882677 Report a problem
        9/12/2022Listed for sale$369,900+34%$144/sqft
        Source: MIBOR as distributed by MLS GRID #21882677 Report a problem
        5/6/2019Sold$276,000$108/sqft
        Source: MIBOR as distributed by MLS GRID #21618368 Report a problem
        2/11/2019Pending sale$276,000$108/sqft
        Source: RE/MAX REAL ESTATE PROFESSIONALS #21618368 Report a problem
        2/11/2019Price change$276,000-2.1%$108/sqft
        Source: RE/MAX REAL ESTATE PROFESSIONALS #21618368 Report a problem
        2/9/2019Pending sale$282,000$110/sqft
        Source: Owner Report a problem
        1/10/2019Price change$282,000-1.7%$110/sqft
        Source: Owner Report a problem
        11/21/2018Listed for sale$287,000$112/sqft
        Source: Owner Report a problem

        Public tax history

        YearProperty taxesTax assessment
        2025$3,533 +16.5%$322,500 +3.3%
        2024$3,032 +4.5%$312,200 +19%
        2023$2,902 +8%$262,300 +4.9%
        2022$2,686 0%$250,000 +8.9%
        2021$2,688 +14.9%$229,500 -0.2%
        2020$2,338 -11.9%$229,900 +7.6%
        2019$2,654 +20.7%$213,600 +4.8%
        2018$2,199 +2.9%$203,900 +3.5%
        2017$2,136 -0.4%$197,000 +3.1%
        2016$2,144 -0.8%$191,000 +2.6%
        2014$2,161 $186,200 -2%
        2013$2,161 -1.9%$190,000 -0.7%
        2012$2,202 +2.8%$191,400 +2.7%
        2011$2,143 -0.7%$186,300
        2010$2,158 +10.3%$186,300
        2009$1,957 +34.2%$186,300 +4.7%
        2007$1,458 $177,900
        2006-- $177,900
        2005-- $177,900
        Find assessor info on the county website

        Monthly payment

        Est. payment

        Payment breakdown

        Explore the cost of this home by adjusting the details. Changes won't be saved.
        All calculations are estimates and provided by Zillow, Inc. for informational purposes only. Actual amounts may vary.
        HOA fees may include property taxes on listings classified as Co-Ops. Contact the listing agent and/or owner for fee details.
        Mortgage interest rates are dependent on a number of factors, including credit score, down payment, and repayment length. Interest rate data provided by Zillow Group Marketplace, Inc. as of 1/1/1970 from various mortgage lenders with which we have lead or other similar arrangements; the Estimated Payment is an average of those rates.
        See how much you could borrow to make a competitive offer.

        Climate risks

        Neighborhood: 47203

        Getting around

        8 / 100
        Car-Dependent
        38 / 100
        Somewhat Bikeable

        Nearby schools

        GreatSchools rating

        A local agent can set up tours, give advice and negotiate with sellers.

        A local lender can help you make sure your offer is ready when you are.

        Browse local experts

        Similar homes