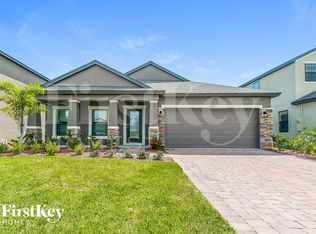
A rare opportunity to get into Viera at a compelling price point. This spacious 4-bedroom, 3-bathroom home offers approximately 2,162 square feet of open-concept living in one of Viera's desirable smaller communities. Built in 2019, the home features tile flooring throughout, a large granite kitchen island, generous storage space, and a functional layout designed for everyday living and entertaining.
Enjoy a fenced backyard, community walking trails, playground, and quick access to US-1, I-95, Orlando, beaches, shopping, dining, Whole Foods, and top-rated Viera schools. The flexible 3-bath layout provides added convenience for larger households, guests, or multi-generational living.
Property is being sold as-is. Buyers are encouraged to review all disclosures and perform their own inspections and due diligence.
Sold for $435,000
Zestimate®
$435,000
1031 Peta Way, Melbourne, FL 32940
4beds
2,162sqft
Single Family Residence
Built in 2019
6,534 Square Feet Lot
$435,000 Zestimate®
$201/sqft
$2,905 Estimated rent
Home value
$435,000
$405,000 - $465,000
$2,905/mo
Zestimate® history
Owner options
List your home for rent
$2,905/mo
Rent Zestimate®
Find your next renter with Zillow Rental Manager. Plus, with online applications, you can quickly screen prospective tenants – for free.
$2,905/mo
Rent Zestimate®
Refinance and save
$3,298/mo
Est. payment
Refinancing to a lower rate could help reduce your monthly payments and save thousands over the life of the loan.
$3,298/mo
Est. payment
Explore your selling options
Work with a Zillow partner agent
Leverage their expertise and Zillow's premium Showcase listings to get your home seen by more buyers.
Get startedList with your own agent
Get your home in front of millions of buyers by listing it on Zillow.
Learn how to do itSell it yourself
Take full control of how buyers see your home on Zillow by listing For Sale by Owner (FSBO).
List your homeWhat's special
Fenced backyardGenerous storage spaceTile flooring throughoutLarge granite kitchen island
Zillow last checked:
Listing updated:
Listed by:
Shawn William Jurgrau 321-526-2002,
ZOOM Realty Group LLC
Bought with:
Natalie Citarelli, 3191989
Citarelli Realty Group
Eunice Ho, 3558671
Citarelli Realty Group
Source: Space Coast AOR,MLS#: 1079784
Facts & features
Interior
Bedrooms & bathrooms
- Bedrooms: 4
- Bathrooms: 3
- Full bathrooms: 3
Heating
- Central
Cooling
- Central Air
Features
- Flooring: Tile
- Has fireplace: No
Interior area
- Total interior livable area: 2,162 sqft
Property
Parking
- Total spaces: 2
- Parking features: Attached, Garage, Garage Door Opener, On Street
- Attached garage spaces: 2
Features
- Levels: One
- Stories: 1
- Patio & porch: Patio
- Fencing: Back Yard,Fenced,Full,Privacy
Lot
- Size: 6,534 Square Feet
- Features: Sprinklers In Front
Details
- Additional parcels included: 3014469
- Parcel number: 263602Wn0000j.00010.00
- Special conditions: Standard
Construction
Type & style
- Home type: SingleFamily
- Architectural style: Traditional
- Property subtype: Single Family Residence
Materials
- Stucco
Condition
- Fixer
- New construction: No
- Year built: 2019
Utilities & green energy
- Sewer: Public Sewer
- Water: Public
- Utilities for property: Cable Available, Electricity Available, Electricity Connected, Sewer Available, Sewer Connected, Water Available, Water Connected
Community & HOA
Community
- Subdivision: Sandhill Crossing
HOA
- Has HOA: Yes
- Amenities included: Gated, Jogging Path, Playground
- HOA fee: $218 quarterly
- HOA name: Sandhill Crossing
Location
- Region: Melbourne
Financial & listing details
- Price per square foot: $201/sqft
- Tax assessed value: $415,370
- Annual tax amount: $837
- Date on market: 6/11/2026
- Listing terms: Cash,Conventional
- Road surface type: Asphalt
Price history
| Date | Event | Price |
|---|---|---|
| 9/18/2026 | Sold | $435,000$201/sqft |
Source: Space Coast AOR #1079784 Report a problem | ||
| 8/14/2026 | Pending sale | $435,000$201/sqft |
Source: Space Coast AOR #1079784 Report a problem | ||
| 8/9/2026 | Price change | $435,000+9%$201/sqft |
Source: Space Coast AOR #1079784 Report a problem | ||
| 7/3/2026 | Price change | $399,000-9.3%$185/sqft |
Source: Space Coast AOR #1079784 Report a problem | ||
| 6/11/2026 | Listed for sale | $439,900+2.5%$203/sqft |
Source: Space Coast AOR #1079784 Report a problem | ||
| 10/12/2021 | Sold | $429,000$198/sqft |
Source: Space Coast AOR #915240 Report a problem | ||
| 10/5/2021 | Pending sale | $429,000$198/sqft |
Source: Space Coast AOR #915240 Report a problem | ||
| 9/17/2021 | Contingent | $429,000$198/sqft |
Source: Space Coast AOR #915240 Report a problem | ||
| 9/9/2021 | Listed for sale | $429,000+29.2%$198/sqft |
Source: Space Coast AOR #915240 Report a problem | ||
| 7/24/2019 | Sold | $332,000$154/sqft |
Source: Public Record Report a problem | ||
| 6/19/2019 | Price change | $332,000-6.8%$154/sqft |
Source: D.R. Horton - Melbourne Report a problem | ||
| 4/2/2019 | Listed for sale | $356,056$165/sqft |
Source: D.R. Horton - Melbourne Report a problem | ||
Public tax history
| Year | Property taxes | Tax assessment |
|---|---|---|
| 2025 | $837 +19.7% | $415,370 -0.7% |
| 2024 | $699 -86.8% | $418,450 +0.8% |
| 2023 | $5,296 +7.9% | $415,160 +14.6% |
| 2022 | $4,908 +29.5% | $362,360 +27.7% |
| 2021 | $3,791 +1.2% | $283,820 +1.4% |
| 2020 | $3,745 +245% | $279,910 +330.6% |
| 2019 | $1,086 | $65,000 |
| 2018 | $1,086 +18.7% | $65,000 +364.3% |
| 2017 | $915 | $14,000 |
Find assessor info on the county website
Neighborhood: 32940
Nearby homes
- $511,300-- bd-- ba2.6k sqft1041 Peta Way, Melbourne, FL 32940Off Market
- $579,600-- bd-- ba3.1k sqft1011 Peta Way, Melbourne, FL 32940Off Market
- $428,7003 bd2 ba1.7k sqft1051 Peta Way, Melbourne, FL 32940Off Market
- $448,9004 bd2 ba1.9k sqft1001 Peta Way, Melbourne, FL 32940Off Market

- $418,5003 bd2 ba1.7k sqft1596 Fuji Dr, Melbourne, FL 32940Off Market
- $572,7004 bd3 ba2.8k sqft1606 Fuji Dr, Melbourne, FL 32940Off Market
- $475,0004 bd2 ba2.1k sqft1586 Fuji Dr, Melbourne, FL 32940Sold
- $580,0004 bd3 ba2.8k sqft1061 Peta Way, Melbourne, FL 32940Sold
Nearby schools
GreatSchools rating
- 10/10Quest Elementary SchoolGrades: PK-6Distance: 3.2 mi
- NADevereux HospitalGrades: K-12Distance: 2.3 mi
- 7/10Viera High SchoolGrades: PK,9-12Distance: 2.8 mi
Schools provided by the listing agent
- Elementary: Quest
- Middle: Viera
- High: Viera
Source: Space Coast AOR. This data may not be complete. We recommend contacting the local school district to confirm school assignments for this home.
Get a cash offer in 3 minutes
Find out how much your home could sell for in as little as 3 minutes with a no-obligation cash offer.
Estimated market value
$435,000
Get a cash offer in 3 minutes
Find out how much your home could sell for in as little as 3 minutes with a no-obligation cash offer.
Estimated market value
$435,000
- Florida
- Brevard County
- Melbourne
- 32940
- 1031 Peta Way
