Skip main navigation
Active
  • Price cut: $5K (7/11)
    $64,900

    1031 Pike St, Alliance, OH 44601

    4beds
    --sqft
    : 
    Loading
    Get pre-qualified
    Single Family Residence
    Built in 1890
    5,998 Square Feet Lot
    $-- Zestimate®
    $--/sqft
    $-- HOA

    What's special

    Wide-open floor planConvenient mudroomLarge picture windowFunctional kitchenSpacious first-floor family roomCovered front porchExcellent natural light
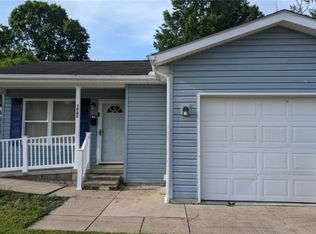
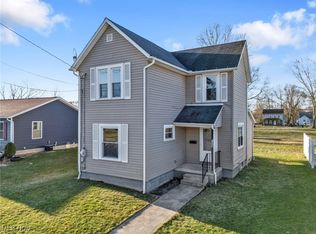
    This inviting two-story home offers approximately 1,100+ square feet of living space and is perfectly priced to reflect the opportunity for updates and TLC. Featuring numerous replacement vinyl windows throughout, the home enjoys excellent natural light and improved energy efficiency. Step inside to a spacious first-floor family room highlighted by a large picture window that frames beautiful views of the front yard and the covered front porch—ideal for relaxing or greeting guests. The family room flows seamlessly into the dining room, creating a wide-open floor plan perfect for everyday living and entertaining. Just off the dining area is the full bathroom, while the dining room opens directly into a functional kitchen. A convenient mudroom off the rear of the kitchen provides additional utility and easy access to the backyard. Upstairs you’ll find four generously sized bedrooms, offering plenty of flexibility for a growing family, home office space, or guest accommodations. Whether you’re a first-time buyer, investor, or looking for a solid project with strong bones, this home on Pike Street presents a fantastic opportunity in a convenient Alliance location. The price accounts for the cosmetic updates needed, allowing you to customize and build equity right away. Don’t miss out—schedule your showing today and imagine the possibilities at 1031 Pike Street!
    27 days
    |
    753
    |
    51
    |

    Zillow last checked:

    Listing updated:

    Listed by:

    Seth Kienzle 330-324-0309 seth@homesearchohio.com,

    Real Integrity

    Source: MLS Now,MLS#: 5219336MLS LogoOriginating MLS: Stark Trumbull Area REALTORS

    Loading...

      Facts & features

      Interior

      Bedrooms & bathrooms
      • Bedrooms: 4
      • Bathrooms: 1
      • Full bathrooms: 1
      • Main level bathrooms: 1
      Bedroom
      • Description: Flooring: Carpet
      • Level: Second
      • Dimensions: 8 x 11
      Bedroom
      • Description: Flooring: Carpet
      • Level: Second
      • Dimensions: 8 x 11
      Bedroom
      • Description: Flooring: Carpet
      • Level: Second
      • Dimensions: 8 x 11
      Bedroom
      • Description: Flooring: Carpet
      • Level: Second
      • Dimensions: 10 x 9
      Dining room
      • Description: Flooring: Carpet
      • Level: First
      • Dimensions: 10 x 11
      Family room
      • Description: Flooring: Carpet
      • Level: First
      • Dimensions: 16 x 12
      Kitchen
      • Description: Flooring: Luxury Vinyl Tile
      • Level: First
      • Dimensions: 11 x 12
      Mud room
      • Description: Flooring: Wood
      • Level: First
      • Dimensions: 11 x 4
      Heating
      • Forced Air, Gas
      Cooling
      • None
      Features
      • Basement: Full
      • Has fireplace: No
      Video & virtual tour

      Property

      Parking
      • Parking features: On Site
      Features
      • Levels: Two
      • Stories: 2
      Lot
      • Size: 5,998 Square Feet
      Details
      • Parcel number: 00105868
      • Special conditions: Standard

      Construction

      Type & style
      • Home type: SingleFamily
      • Architectural style: Conventional
      • Property subtype: Single Family Residence
      Materials
      • Aluminum Siding
      • Foundation: Block
      • Roof: Asphalt,Fiberglass
      Condition
      • Fixer
      • Year built: 1890

      Utilities & green energy

      • Sewer: Public Sewer
      • Water: Public

      Community & HOA

      Community
      • Subdivision: Franklin Avenue
      HOA
      • Has HOA: No
      Location
      • Region: Alliance

      Financial & listing details

      • Tax assessed value: $52,900
      • Annual tax amount: $714
      • Date on market: 6/16/2026
      • Cumulative days on market: 28 days

        Estimated market value

        Not available

        Estimated sales range

        Not available

        Not available

        Price history

        DateEventPrice
        7/11/2026Price change$64,900-7.2%
        Source: MLS Now #5219336 Report a problem
        6/23/2026Price change$69,900-6.7%
        Source: MLS Now #5219336 Report a problem
        6/16/2026Listed for sale$74,900+177.4%
        Source: MLS Now #5219336 Report a problem
        3/31/2026Sold$27,000
        Source: Public Record Report a problem

        Public tax history

        YearProperty taxesTax assessment
        2024$702 +95.3%$18,520 +114.1%
        2023$359 +0.3%$8,650
        2022$358 -0.3%$8,650
        2021$359 +42%$8,650 +50.7%
        2020$253 $5,740
        2019$253 $5,740
        2018$253 +11%$5,740 +13%
        2017$228 -0.8%$5,080
        2016$230 -0.9%$5,080
        2015$232 $5,080 +17.1%
        2014$232 $4,340
        2013-- $4,340
        2012-- $4,340 -32.3%
        2011-- $6,410 -0.6%
        2010-- $6,450
        2009-- --
        2008$186 +4.5%--
        2007$178 -64.4%--
        2005$500 -3.7%--
        2004$519 +19.3%--
        2003$435 +11.3%--
        2002$391 +0.3%--
        2001$390 -0.3%--
        2000$391 --
        Find assessor info on the county website

        Monthly payment

        Est. payment

        Payment breakdown

        Explore the cost of this home by adjusting the details. Changes won't be saved.
        All calculations are estimates and provided by Zillow, Inc. for informational purposes only. Actual amounts may vary.
        HOA fees may include property taxes on listings classified as Co-Ops. Contact the listing agent and/or owner for fee details.
        Mortgage interest rates are dependent on a number of factors, including credit score, down payment, and repayment length. Interest rate data provided by Zillow Group Marketplace, Inc. as of 1/1/1970 from various mortgage lenders with which we have lead or other similar arrangements; the Estimated Payment is an average of those rates.
        See how much you could borrow to make a competitive offer.

        Climate risks

        Neighborhood: 44601

        Getting around

        38 / 100
        Car-Dependent
        47 / 100
        Somewhat Bikeable

        Nearby schools

        GreatSchools rating
        Schools provided by the listing agent
        • District: Alliance CSD - 7601

        Source: MLS Now. This data may not be complete. We recommend contacting the local school district to confirm school assignments for this home.

        A local agent can set up tours, give advice and negotiate with sellers.

        Browse local experts

        Similar homes