Skip main navigation
Closed
  • $500,000

    1031 Pine St, St Charles, IL 60174

    3beds
    2,360sqft
    Single Family Residence
    Built in 1939
    6,420.74 Square Feet Lot
    $530,200 Zestimate®
    $212/sqft
    $3,223 Estimated rent

    Home value

    $530,200

    $477,000 - $589,000

    $3,223/mo

    Zestimate® history
    Loading
    Loading...

    Owner options

    List your home for rent

    $3,223/mo

    Rent Zestimate®

    Find your next renter with Zillow Rental Manager. Plus, with online applications, you can quickly screen prospective tenants – for free.

    Learn more

    $3,223/mo

    Rent Zestimate®

    Refinance and save

    $3,584/mo

    Est. payment

    Refinancing to a lower rate could help reduce your monthly payments and save thousands over the life of the loan.

    See today's rates

    $3,584/mo

    Est. payment

    Explore your selling options

    Work with a Zillow partner agent

    Leverage their expertise and Zillow's premium Showcase listings to get your home seen by more buyers.

    Get started

    List with your own agent

    Get your home in front of millions of buyers by listing it on Zillow.

    Learn how to do it

    Sell it yourself

    Take full control of how buyers see your home on Zillow by listing For Sale by Owner (FSBO).

    List your home

    What's special

    Gas stone fireplaceRebuilt balconyThe fox riverRecessed lightingNew fencingOriginal hardwood floorsLoads of perennials
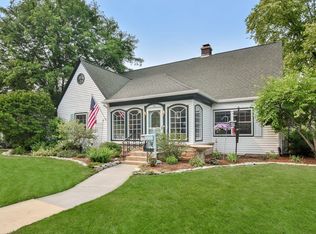
    Super great location, neighborhood and the sweetest place to call home! Situated a few blocks from beautiful Mt. St. Mary's Sculpture Park, The Fox River and a brand new "Whole Foods". 3 bedrooms, 2.1 baths, 1.5 car garage. Some original hardwood floors and some new and no carpeting! Living Room greets you with space, style and charm. So many updates have been done since this owner purchased and with great style. In 2015 and beyond these are just several of the terrific improvements: New Roof, New Fencing, New Shutters, Completely Remodeled Kitchen, Granite Counters, New Electrical Panel, Updated First Floor Bathroom, Recessed Lighting, New light fixtures inside and outside, Rebuilt Balcony, too much to name! Dining Room with gas stone fireplace and lovely moldings and builtins could also be a family room .. make it your own! Second floor master suite/spa with walk in closet, heated tile floors, Jacuzzi tub, sitting area with built in window seat and custom bookcases. Inviting four season room overlooking private back yard. So much has been done to the gardens, loads of perennials, landscaping, garage, etc. This sweet home is just a gem to be enjoyed. Fantastic storage in the basement with a wonderful long custom built workbench for crafts and projects.

    Zillow last checked:

    Listing updated:

    Listing courtesy of:

    Cindie Patterson, SFR 847-306-6158,

    Compass

    Bought with:

    Matthew Kombrink, GRI,SFR

    One Source Realty

    Miles Tischhauser

    One Source Realty

    Source: MRED as distributed by MLS GRID,MLS#: 12344721MLS Logo

    Facts & features

    Interior

    Bedrooms & bathrooms
    • Bedrooms: 3
    • Bathrooms: 3
    • Full bathrooms: 2
    • 1/2 bathrooms: 1
    Primary bedroom
    • Features: Flooring (Wood Laminate), Window Treatments (Window Treatments), Bathroom (Full)
    • Level: Second
    • Area: 294 Square Feet
    • Dimensions: 21X14
    Bedroom 2
    • Features: Flooring (Hardwood)
    • Level: Second
    • Area: 200 Square Feet
    • Dimensions: 20X10
    Bedroom 3
    • Features: Flooring (Hardwood)
    • Level: Main
    • Area: 120 Square Feet
    • Dimensions: 12X10
    Dining room
    • Features: Flooring (Hardwood), Window Treatments (Blinds, Curtains/Drapes)
    • Level: Main
    • Area: 162 Square Feet
    • Dimensions: 18X9
    Eating area
    • Features: Flooring (Hardwood)
    • Level: Main
    • Area: 72 Square Feet
    • Dimensions: 9X8
    Other
    • Features: Flooring (Porcelain Tile)
    • Level: Main
    • Area: 88 Square Feet
    • Dimensions: 11X8
    Kitchen
    • Features: Kitchen (Eating Area-Breakfast Bar, Granite Counters, Updated Kitchen), Flooring (Hardwood)
    • Level: Main
    • Area: 209 Square Feet
    • Dimensions: 19X11
    Laundry
    • Features: Flooring (Other)
    • Level: Basement
    • Area: 104 Square Feet
    • Dimensions: 13X8
    Living room
    • Features: Flooring (Hardwood)
    • Level: Main
    • Area: 240 Square Feet
    • Dimensions: 20X12
    Heating
    • Radiant, Radiator(s), Radiant Floor
    Cooling
    • Central Air
    Appliances
    • Included: Range, Microwave, Dishwasher, Refrigerator, Washer, Dryer, Disposal
    • Laundry: In Unit, Sink
    Features
    • 1st Floor Bedroom, 1st Floor Full Bath, Built-in Features, Granite Counters, Workshop
    • Flooring: Hardwood, Laminate
    • Windows: Screens
    • Basement: Unfinished,Full
    • Number of fireplaces: 1
    • Fireplace features: Gas Log, Gas Starter, Heatilator, Family Room
    Interior area
    • Total structure area: 0
    • Total interior livable area: 2,360 sqft

    Property

    Parking
    • Total spaces: 2.5
    • Parking features: Brick Driveway, Garage Door Opener, On Site, Garage Owned, Detached, Off Street, Owned, Garage
    • Garage spaces: 1.5
    • Has uncovered spaces: Yes
    Accessibility
    • Accessibility features: No Disability Access
    Features
    • Stories: 2
    • Patio & porch: Patio
    • Exterior features: Balcony
    • Fencing: Fenced
    Lot
    • Size: 6,420 sqft
    • Dimensions: 50X132
    • Features: Landscaped
    Details
    • Parcel number: 0934402016
    • Special conditions: None
    • Other equipment: Water-Softener Owned, TV-Cable, Ceiling Fan(s), Air Purifier, Radon Mitigation System

    Construction

    Type & style
    • Home type: SingleFamily
    • Architectural style: Traditional
    • Property subtype: Single Family Residence
    Materials
    • Vinyl Siding, Frame
    • Foundation: Concrete Perimeter
    • Roof: Asphalt
    Condition
    • New construction: No
    • Year built: 1939
    • Major remodel year: 2015

    Utilities & green energy

    • Electric: Circuit Breakers
    • Sewer: Public Sewer
    • Water: Public

    Community & neighborhood

    Security
    • Security features: Carbon Monoxide Detector(s)
    Community
    • Community features: Park, Curbs, Street Lights, Street Paved
    Location
    • Region: St Charles

    HOA & financial

    HOA
    • Services included: None

    Other

    Other facts
    • Listing terms: Conventional
    • Ownership: Fee Simple

    Price history

    DateEventPrice
    6/2/2025Sold$500,000$212/sqft
    Source: MRED as distributed by MLS GRID #12344721 Report a problem
    5/16/2025Pending sale$500,000$212/sqft
    Source: MRED as distributed by MLS GRID #12344721 Report a problem
    4/25/2025Contingent$500,000$212/sqft
    Source: MRED as distributed by MLS GRID #12344721 Report a problem
    4/22/2025Listed for sale$500,000-2%$212/sqft
    Source: MRED as distributed by MLS GRID #12344721 Report a problem
    4/14/2025Contingent$510,000$216/sqft
    Source: MRED as distributed by MLS GRID #12320004 Report a problem
    3/27/2025Listed for sale$510,000+39.7%$216/sqft
    Source: MRED as distributed by MLS GRID #12320004 Report a problem
    11/12/2014Sold$365,000-8.3%$155/sqft
    Source: MRED as distributed by MLS GRID #08601884 Report a problem
    5/4/2014Listed for sale$398,000-0.1%$169/sqft
    Source: Visual Tour #08601884 Report a problem
    11/21/2013Listing removed$398,500$169/sqft
    Source: Baird & Warner Real Estate #08424891 Report a problem
    8/22/2013Price change$398,500-4%$169/sqft
    Source: Baird & Warner Real Estate #08424891 Report a problem
    7/10/2013Listed for sale$415,000+89.9%$176/sqft
    Source: Karen Douglas Realty #08388077 Report a problem
    10/1/2003Sold$218,500+14.1%$93/sqft
    Source: Public Record Report a problem
    9/18/2001Sold$191,500+26.4%$81/sqft
    Source: Public Record Report a problem
    9/25/1995Sold$151,500$64/sqft
    Source: Public Record Report a problem

    Public tax history

    YearProperty taxesTax assessment
    2024$8,900 +4.4%$127,890 +11.7%
    2023$8,521 +1.4%$114,464 +4%
    2022$8,403 +4.2%$110,072 +4.9%
    2021$8,068 +1.1%$104,921 +1.9%
    2020$7,980 +1.9%$102,965 +2%
    2019$7,835 +4.4%$100,926 +4.7%
    2018$7,501 +2.7%$96,434 +3.5%
    2017$7,301 -11.1%$93,137 +3.6%
    2016$8,209 $89,866 +6.4%
    2015-- $84,467 +15.8%
    2014-- $72,948 -1.4%
    2013-- $73,948 -5.1%
    2012-- $77,893 -6.1%
    2011-- $82,978 -4.4%
    2010-- $86,792 -3.9%
    2009-- $90,356 -9.4%
    2008-- $99,752 +3.7%
    2007-- $96,215 +9.6%
    2006-- $87,821 +14.3%
    2005-- $76,835 +5.8%
    2004-- $72,594 +8.9%
    2003-- $66,638 +3.9%
    2002-- $64,150 +11.3%
    2001-- $57,629 +15.6%
    2000-- $49,841

    Find assessor info on the county website

    Neighborhood: 60174

    Nearby schools

    GreatSchools rating
    Schools provided by the listing agent
    • District: 303

    Source: MRED as distributed by MLS GRID. This data may not be complete. We recommend contacting the local school district to confirm school assignments for this home.

    Get a cash offer in 3 minutes
    Find out how much your home could sell for in as little as 3 minutes with a no-obligation cash offer.
    Estimated market value
    $530,200
    Get a cash offer in 3 minutes
    Find out how much your home could sell for in as little as 3 minutes with a no-obligation cash offer.
    Estimated market value
    $530,200