Your Home Is Waiting — And It's Brand New! This 4-bedroom, 2.5-bath home in Columbia, SC was built for the way you actually live — with an open-concept kitchen and family room made for hanging out, and luxury vinyl plank flooring throughout the main level. The kitchen comes loaded with Samsung stainless steel appliances, quartz countertops, and soft-close cabinetry — the kind of finishes you'd expect to pay extra for, already included. A flex room on the main level can be used however you envision it! Upstairs, the primary suite gives you a real retreat with a spacious walk-in closet, plus three additional bedrooms and a full bath — plenty of room for kids, guests, a home office, or all of the above. Pull into your own one-car attached garage every night knowing this is yours. And with no HOA fees, more of your money stays in your pocket each month. Only a quick 13-minute drive to all the shopping, dining, and entertainment that downtown Columbia presents. This one's worth seeing in person. Reach out to schedule a showing! Home will be completed and ready for move in May 2026. Disclaimer: CMLS has not reviewed and, therefore, does not endorse vendors who may appear in listings.
New construction
Price cut: $1K (9/1)
$227,990
1031 Pineland Dr, Columbia, SC 29203
4beds
1,790sqft
Single Family Residence
Built in 2026
9,147 Square Feet Lot
$227,900 Zestimate®
$127/sqft
$-- HOA
What's special
- 167 days
- 280
- 36
Zillow last checked:
Listing updated:
Listed by:
Jordan Savage,
Lokation Real Estate
Source: Consolidated MLS,MLS#: 629660
Facts & features
Interior
Bedrooms & bathrooms
- Bedrooms: 4
- Bathrooms: 3
- Full bathrooms: 2
- 1/2 bathrooms: 1
- Partial bathrooms: 1
- Main level bathrooms: 1
Rooms
- Room types: Other
Primary bedroom
- Features: Double Vanity, Separate Shower, Walk-In Closet(s), High Ceilings, Tray Ceiling(s), Ceiling Fan(s)
- Level: Second
Bedroom 2
- Features: Closet-Private
- Level: Second
Bedroom 3
- Features: Closet-Private
- Level: Second
Bedroom 4
- Features: Closet-Private
- Level: Second
Dining room
- Level: Main
Great room
- Level: Main
Kitchen
- Features: Pantry, Cabinets-Stained, Counter Tops-Quartz
- Level: Main
Heating
- Electric, Heat Pump 2nd Lvl, Split System
Cooling
- Heat Pump 2nd Lvl, Split System, Zoned
Appliances
- Included: Free-Standing Range, Dishwasher, Disposal, Microwave Built In, Electric Water Heater
- Laundry: Electric, Heated Space, Main Level
Features
- Ceiling Fan(s)
- Flooring: Luxury Vinyl, Carpet
- Has basement: No
- Attic: Pull Down Stairs
- Has fireplace: No
Interior area
- Total structure area: 1,790
- Total interior livable area: 1,790 sqft
Property
Parking
- Total spaces: 1
- Parking features: Garage - Attached
- Attached garage spaces: 1
Features
- Stories: 2
- Exterior features: Gutters - Full
Lot
- Size: 9,147 Square Feet
Details
- Parcel number: 094160324
Construction
Type & style
- Home type: SingleFamily
- Architectural style: Traditional
- Property subtype: Single Family Residence
Materials
- Vinyl
- Foundation: Slab
Condition
- New Construction
- New construction: Yes
- Year built: 2026
Details
- Warranty included: Yes
Utilities & green energy
- Sewer: Public Sewer
- Water: Public
Community & HOA
Community
- Subdivision: HASKELL HEIGHTS
HOA
- Has HOA: No
Location
- Region: Columbia
Financial & listing details
- Price per square foot: $127/sqft
- Tax assessed value: $6,000
- Annual tax amount: $177
- Date on market: 3/21/2026
- Listing agreement: Exclusive Right To Sell
- Road surface type: Paved
Estimated market value
$227,900
$217,000 - $239,000
$1,270/mo
Price history
| Date | Event | Price |
|---|---|---|
| 9/1/2026 | Price change | $227,990-0.4%$127/sqft |
Source:  Consolidated MLS #629660 Report a problem Consolidated MLS #629660 Report a problem | ||
| 8/27/2026 | Listed for sale | $228,990$128/sqft |
Source: Consolidated MLS #629660 Report a problem | ||
| 8/4/2026 | Pending sale | $228,990$128/sqft |
Source: Consolidated MLS #629660 Report a problem | ||
| 7/31/2026 | Price change | $228,990-0.4%$128/sqft |
Source: Consolidated MLS #629660 Report a problem | ||
| 7/28/2026 | Listed for sale | $229,990$128/sqft |
Source: Consolidated MLS #629660 Report a problem | ||
| 6/17/2026 | Pending sale | $229,990$128/sqft |
Source: Consolidated MLS #629660 Report a problem | ||
| 6/4/2026 | Price change | $229,990-2.1%$128/sqft |
Source: Consolidated MLS #629660 Report a problem | ||
| 3/21/2026 | Listed for sale | $234,990+188.6%$131/sqft |
Source: Consolidated MLS #629660 Report a problem | ||
| 12/15/2025 | Sold | $81,416+330.8%$45/sqft |
Source: Public Record Report a problem | ||
| 11/27/2025 | Pending sale | $18,900$11/sqft |
Source: Consolidated MLS #621389 Report a problem | ||
| 11/12/2025 | Contingent | $18,900$11/sqft |
Source: Consolidated MLS #621389 Report a problem | ||
| 11/11/2025 | Listed for sale | $18,900+215%$11/sqft |
Source: Consolidated MLS #621389 Report a problem | ||
| 3/29/2021 | Sold | $6,000-7.7%$3/sqft |
Source: Public Record Report a problem | ||
| 2/12/2021 | Listed for sale | $6,500-27.8%$4/sqft |
Source: Consolidated MLS #510832 Report a problem | ||
| 3/27/2006 | Sold | $9,000+620%$5/sqft |
Source: Public Record Report a problem | ||
| 2/15/2002 | Sold | $1,250$1/sqft |
Source: Public Record Report a problem | ||
Public tax history
| Year | Property taxes | Tax assessment |
|---|---|---|
| 2022 | $177 +203.5% | $360 +176.9% |
| 2021 | $58 -0.6% | $130 |
| 2020 | $59 -0.5% | $130 |
| 2019 | $59 -1% | $130 |
| 2018 | $60 | $130 |
| 2017 | -- | $130 |
| 2016 | -- | $130 |
| 2015 | -- | $130 -94.1% |
| 2014 | $56 | $2,200 +1592.3% |
| 2013 | -- | $130 |
| 2012 | -- | $130 -18.8% |
| 2011 | -- | $160 |
| 2010 | -- | $160 |
| 2009 | -- | $160 |
| 2008 | -- | $160 |
| 2007 | -- | $160 |
| 2006 | -- | $160 |
| 2005 | -- | $160 |
| 2004 | -- | $160 |
| 2003 | -- | $160 |
| 2002 | -- | $160 -87.9% |
| 2000 | -- | $1,320 |
Find assessor info on the county website
Monthly payment
Est. payment
Payment breakdown
Explore the cost of this home by adjusting the details. Changes won't be saved.Climate risks
Neighborhood: 29203
Nearby schools
Schools provided by the listing agent
- Elementary: John P. Thomas
- Middle: Alcorn
- High: Eau Claire
- District: Richland One
Source: Consolidated MLS. This data may not be complete. We recommend contacting the local school district to confirm school assignments for this home.
Similar homes
- $219,9904 bd3 ba1.7k sqft2428 Chappelle St, Columbia, SC 29203New Construction
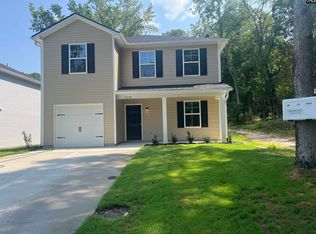 MLS ID #641822, Jordan Savage. Consolidated MLS
 - $206,0004 bd1 ba1.5k sqft2257 Chappelle St, Columbia, SC 29203For Sale
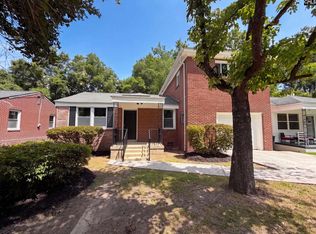 MLS ID #640237, Thomas Shoupe. Consolidated MLS
 - $199,9993 bd2 ba1.1k sqft2417 Blue Ridge Ter, Columbia, SC 29203New Construction
 MLS ID #641798, Porschea Randolph. Consolidated MLS
 - $215,0003 bd2 ba1.2k sqft416 Crawford Rd, Columbia, SC 29203New Construction
 MLS ID #639990, Christie McCray. Consolidated MLS
