**Offer deadline set for Sat. 5/25/24 @ 10am. Welcome to 1031 Potomac Avenue in Hagerstown, MD! This single family home is a true gem, perfectly located in Hagerstown's historic north-end. With its craftsman style and beautiful character, this property offers the best of both worlds - classic charm and modern updates. As you step inside this beautiful home, you'll be greeted by gleaming hardwood floors and stunning original woodwork throughout. The large windows flood the rooms with natural light, creating a bright and welcoming atmosphere. The updated kitchen is a chef's dream, boasting updated custom cabinets with pull-out drawers and a pantry for all your storage needs. The kitchen island is the perfect place to gather around, with beautiful granite countertops and stainless steel appliances that add a touch of sophistication. The kitchen opens up to a spacious screened-in porch, creating the perfect spot for enjoying your morning coffee or entertaining guests! Convenience is key with this home, as it includes a first floor laundry area complete with newer washer and dryer and off the kitchen a 1/4 bathroom. On the second level you'll find three bedrooms, each equipped with walk-in closets for ample storage. One of the secondary bedrooms features a private covered balcony overlooking the expansive beautifully landscaped backyard. The updated bathroom includes a walk-in closet/storage area and luxurious marble floor tile, adding a touch of elegance to the space. Outside you'll find a large front porch with a swing, perfect for relaxing and enjoying the neighborhood atmosphere. Additional features of this property include a newer roof (1 year), central AC, carport and detached garage for parking and storage. The fenced yard and garden allow for plenty of room to play and entertain! Situated in Hagerstown's historic north-end, this home is surrounded by an array of amenities and attractions as well as close proximity to popular local restaurants and shopping. With move-in ready condition, and timeless craftsmanship, 1031 Potomac Avenue is the perfect place to call home. Don't miss out on this opportunity! Schedule a showing today and experience the charm and convenience of this exceptional property. Seller offers a 1 Year Home Warranty.
Sold for $300,000
$300,000
1031 Potomac Ave, Hagerstown, MD 21742
3beds
1,440sqft
Single Family Residence
Built in 1920
10,000 Square Feet Lot
$329,600 Zestimate®
$208/sqft
$1,720 Estimated rent
Home value
$329,600
$313,000 - $346,000
$1,720/mo
Zestimate® history
Owner options
List your home for rent
$1,720/mo
Rent Zestimate®
Find your next renter with Zillow Rental Manager. Plus, with online applications, you can quickly screen prospective tenants – for free.
$1,720/mo
Rent Zestimate®
Refinance and save
$1,818/mo
Est. payment
Refinancing to a lower rate could help reduce your monthly payments and save thousands over the life of the loan.
$1,818/mo
Est. payment
Explore your selling options
Work with a Zillow partner agent
Leverage their expertise and Zillow's premium Showcase listings to get your home seen by more buyers.
Get startedList with your own agent
Get your home in front of millions of buyers by listing it on Zillow.
Learn how to do itSell it yourself
Take full control of how buyers see your home on Zillow by listing For Sale by Owner (FSBO).
List your homeWhat's special
Zillow last checked:
Listing updated:
Listed by:
Debbi Atkinson 240-422-1715,
Charis Realty Group,
Listing Team: Homes By Hil Team With Charis Realty Group, Co-Listing Team: Homes By Hil Team With Charis Realty Group,Co-Listing Agent: Hilery M Leatherman 240-409-3245,
Charis Realty Group
Bought with:
Lori Fritts, 677651
RE/MAX Realty Centre, Inc.
Source: Bright MLS,MLS#: MDWA2021838
Facts & features
Interior
Bedrooms & bathrooms
- Bedrooms: 3
- Bathrooms: 1
- Full bathrooms: 1
Basement
- Area: 960
Heating
- Radiator, Natural Gas
Cooling
- Central Air, Electric
Appliances
- Included: Dishwasher, Dryer, Microwave, Stainless Steel Appliance(s), Cooktop, Washer, Water Heater, Electric Water Heater
- Laundry: Main Level
Features
- Floor Plan - Traditional, Formal/Separate Dining Room, Kitchen Island, Bathroom - Tub Shower, Upgraded Countertops, Walk-In Closet(s), Plaster Walls
- Flooring: Hardwood, Marble, Tile/Brick, Wood
- Windows: Storm Window(s), Wood Frames
- Basement: Full
- Has fireplace: No
Interior area
- Total structure area: 2,400
- Total interior livable area: 1,440 sqft
- Finished area above ground: 1,440
- Finished area below ground: 0
Property
Parking
- Total spaces: 5
- Parking features: Garage Faces Front, Asphalt, Attached Carport, Detached, On Street, Driveway
- Garage spaces: 1
- Carport spaces: 1
- Covered spaces: 2
- Uncovered spaces: 3
Accessibility
- Accessibility features: None
Features
- Levels: Three
- Stories: 3
- Patio & porch: Screened, Deck, Patio
- Exterior features: Water Fountains, Balcony
- Pool features: None
- Fencing: Chain Link
Lot
- Size: 10,000 Square Feet
Details
- Additional structures: Above Grade, Below Grade
- Parcel number: 2221007234
- Zoning: RMOD
- Special conditions: Standard
Construction
Type & style
- Home type: SingleFamily
- Architectural style: Craftsman
- Property subtype: Single Family Residence
Materials
- Brick
- Foundation: Block
- Roof: Architectural Shingle
Condition
- Very Good
- New construction: No
- Year built: 1920
Utilities & green energy
- Sewer: Public Sewer
- Water: Public
Community & HOA
Community
- Subdivision: None Available
HOA
- Has HOA: No
Location
- Region: Hagerstown
- Municipality: Hagerstown
Financial & listing details
- Price per square foot: $208/sqft
- Tax assessed value: $251,900
- Annual tax amount: $3,941
- Date on market: 5/21/2024
- Listing agreement: Exclusive Right To Sell
- Listing terms: Cash,Conventional,FHA,VA Loan
- Inclusions: Some Outdoor Furniture (see List In Docs)
- Ownership: Fee Simple
- Road surface type: Black Top
Price history
| Date | Event | Price |
|---|---|---|
| 7/3/2024 | Sold | $300,000+3.4%$208/sqft |
Source:  Bright MLS #MDWA2021838 Report a problem Bright MLS #MDWA2021838 Report a problem | ||
| 5/25/2024 | Pending sale | $290,000$201/sqft |
Source: Bright MLS #MDWA2021838 Report a problem | ||
| 5/21/2024 | Listed for sale | $290,000+18.4%$201/sqft |
Source: Bright MLS #MDWA2021838 Report a problem | ||
| 10/15/2020 | Sold | $245,000$170/sqft |
Source: Public Record Report a problem | ||
| 9/29/2020 | Pending sale | $245,000$170/sqft |
Source: The Glocker Group Realty Results #MDWA174400 Report a problem | ||
| 9/29/2020 | Price change | $245,000+2.1%$170/sqft |
Source: The Glocker Group Realty Results #MDWA174400 Report a problem | ||
| 9/4/2020 | Listed for sale | $239,900+84.5%$167/sqft |
Source: The Glocker Group Realty Results #MDWA174400 Report a problem | ||
| 5/28/2002 | Sold | $130,000$90/sqft |
Source: Public Record Report a problem | ||
Public tax history
| Year | Property taxes | Tax assessment |
|---|---|---|
| 2025 | $2,729 -43.5% | $298,200 +18.4% |
| 2024 | $4,829 +22.5% | $251,900 +22.5% |
| 2023 | $3,941 +29.1% | $205,600 +29.1% |
| 2022 | $3,054 +0.4% | $159,300 +1.5% |
| 2021 | $3,041 +1.5% | $157,000 +1.5% |
| 2020 | $2,997 +1.5% | $154,700 +1.5% |
| 2019 | $2,952 | $152,400 |
| 2018 | $2,952 +59.8% | $152,400 |
| 2017 | $1,847 -31.5% | $152,400 -1.5% |
| 2016 | $2,697 | $154,700 |
| 2015 | $2,697 | $154,700 |
| 2014 | $2,697 | $154,700 -8% |
| 2013 | -- | $168,200 |
| 2012 | -- | $168,200 |
| 2011 | -- | $168,200 -29.9% |
| 2010 | -- | $239,890 +12.5% |
| 2009 | -- | $213,182 +14.3% |
| 2008 | -- | $186,476 +16.7% |
| 2007 | -- | $159,770 +12.8% |
| 2006 | -- | $141,690 +14.6% |
| 2005 | -- | $123,610 +17.1% |
| 2004 | -- | $105,530 +2.7% |
| 2003 | -- | $102,712 +2.8% |
| 2002 | -- | $99,896 +2.9% |
| 2001 | -- | $97,080 |
Find assessor info on the county website
Neighborhood: 21742
Nearby homes
- $304,8004 bd3 ba2.3k sqft1045 Potomac Ave, Hagerstown, MD 21742Off Market

- $281,800-- bd1 ba1.6k sqft1029 Potomac Ave, Hagerstown, MD 21742Off Market
- $273,800-- bd2 ba1.8k sqft1027 Potomac Ave, Hagerstown, MD 21742Off Market
- $--2 bd2 ba1.2k sqft3 W Irvin Ave, Hagerstown, MD 21742Off Market
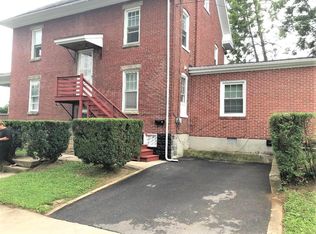
- $313,900-- bd1 ba1.5k sqft5 W Irvin Ave, Hagerstown, MD 21742Off Market
- $--1 bd1 ba-- sqft1025 Potomac Ave #B, Hagerstown, MD 21742Off Market
- $--1 bd1 ba-- sqft1025 Potomac Ave APT 2N, Hagerstown, MD 21742Off Market
- $405,0004 bd3 ba2.8k sqft1101 Potomac Ave, Hagerstown, MD 21742Sold
Nearby schools
GreatSchools rating
- 5/10Potomac Heights Elementary SchoolGrades: PK-5Distance: 0.5 mi
- 7/10Northern Middle SchoolGrades: 6-8Distance: 0.8 mi
- 6/10North Hagerstown High SchoolGrades: 9-12Distance: 0.7 mi
Schools provided by the listing agent
- District: Washington County Public Schools
Source: Bright MLS. This data may not be complete. We recommend contacting the local school district to confirm school assignments for this home.
Get a cash offer in 3 minutes
Find out how much your home could sell for in as little as 3 minutes with a no-obligation cash offer.
Estimated market value
$329,600
Get a cash offer in 3 minutes
Find out how much your home could sell for in as little as 3 minutes with a no-obligation cash offer.
Estimated market value
$329,600
- Maryland
- Washington County
- Hagerstown
- 21742
- 1031 Potomac Ave
Nearby cities
Nearby neighborhoods
Nearby zip codes
Other Hagerstown Topics
