Skip main navigation
Coming soon 07/18
  • Listed by: Platinum Properties • Serena Roda • Contact: 805-610-3257
    $724,900

    1031 Rachel Ln, Paso Robles, CA 93446

    3beds
    1,743sqft
    : 
    Loading
    Get pre-qualified
    Single Family Residence
    Built in 1984
    6,970 Square Feet Lot
    $694,400 Zestimate®
    $416/sqft
    $-- HOA

    What's special

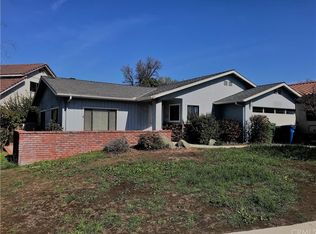
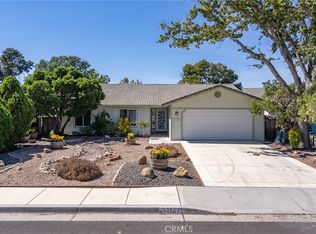
    Thoughtfully maintained over the years, this single-level home reflects the kind of intentional stewardship that's increasingly hard to find. Located in an established Paso Robles neighborhood, this comfortable 3-bedroom, 2-bath home offers practical comfort, everyday functionality, and the confidence that comes from a home that's been genuinely cared for. Inside, an open floor plan creates an easy flow between living spaces. The spacious step-down living room is anchored by a floor-to-ceiling stone wood-burning fireplace that serves as a warm gathering space. Recessed lighting brightens the kitchen, while tile flooring extends through the kitchen, hallway, and bathrooms, with laminate flooring throughout the living room and bedrooms for a clean, cohesive feel. Hard-wired CAT 6 cabling throughout the home provides reliable connectivity for remote work, streaming, gaming, and other high-bandwidth needs. The spacious primary suite offers direct access to the private backyard and included spa, along with an en suite bath featuring dual vanities, a walk-in tile shower, and a walk-in closet. Two additional well-proportioned bedrooms and a full guest bathroom provide flexibility for family, guests, a home office, or hobbies. An indoor hallway laundry area and easily accessible attic storage with a pull-down ladder and attic fan provide the kind of practical functionality that makes everyday living easier. The pipe-fenced front yard frames the home with character, while mature fruit trees, including nectarine, plum, peach, pomegranate, and apricot, along with raised garden beds, invite you to enjoy homegrown harvests and a more sustainable way of living. Dual side-yard access adds everyday convenience, while the private backyard provides a peaceful retreat to relax, entertain, or unwind in the included spa after a long day. Conveniently located near Paso Robles High School, the Paso Robles Golf Club, shopping, restaurants, and downtown Paso Robles, you'll enjoy easy access to Highways 101 and 46 and all the experiences that make the Central Coast such a desirable place to call home. Whether you're enjoying neighborhood walks along sidewalk-lined streets, exploring local trails, browsing the farmers market, discovering boutique shops, dining with friends, enjoying live music, or visiting nearby wineries, breweries, craft distilleries, and coastal communities, this location makes it easy to enjoy the region's unique lifestyle year-round.
    1 day
    |
    145
    |
    6
    |

    Zillow last checked:

    Listing updated:

    Listed by:

    Serena Roda DRE #02185630 805-610-3257,

    Platinum Properties

    Source: CRMLS,MLS#: NS26111282MLS LogoOriginating MLS: California Regional MLS

    Loading...

      Facts & features

      Interior

      Bedrooms & bathrooms
      • Bedrooms: 3
      • Bathrooms: 2
      • Full bathrooms: 2
      • Main level bathrooms: 2
      • Main level bedrooms: 3
      Rooms
      • Room types: Attic, Bedroom, Kitchen, Laundry, Living Room, Primary Bedroom, Other, Dining Room
      Heating
      • Forced Air
      Cooling
      • Central Air, Attic Fan
      Appliances
      • Included: Dishwasher, Gas Oven, Gas Range, Gas Water Heater, Water Softener, Water Heater, Water Purifier, Dryer, Washer
      • Laundry: Washer Hookup, Gas Dryer Hookup, Inside, Laundry Closet
      Features
      • Breakfast Bar, Ceiling Fan(s), Separate/Formal Dining Room, Recessed Lighting, Tile Counters, Attic, Bedroom on Main Level, Main Level Primary, Primary Suite, Walk-In Closet(s)
      • Flooring: Laminate, Tile, Vinyl
      • Doors: Sliding Doors
      • Windows: Blinds, Screens, Skylight(s)
      • Has fireplace: Yes
      • Fireplace features: Blower Fan, Gas Starter, Living Room, Wood Burning
      • Common walls with other units/homes: No Common Walls
      Interior area
      • Total interior livable area: 1,743 sqft

      Property

      Parking
      • Total spaces: 2
      • Parking features: Concrete, Door-Multi, Direct Access, Driveway Up Slope From Street, Garage Faces Front, Garage, Off Street, Private, Side By Side
      • Attached garage spaces: 2
      Accessibility
      • Accessibility features: Safe Emergency Egress from Home, Parking
      Features
      • Levels: One
      • Stories: 1
      • Entry location: Main Level
      • Patio & porch: Concrete
      • Exterior features: Awning(s), Lighting, Rain Gutters
      • Pool features: None
      • Has spa: Yes
      • Spa features: Above Ground, Heated, Private
      • Fencing: Good Condition,Pipe,Privacy,Wood
      • Has view: Yes
      • View description: Neighborhood
      Lot
      • Size: 6,970 Square Feet
      • Features: 0-1 Unit/Acre, Front Yard, Garden, Landscaped, Yard
      Details
      • Parcel number: 009565022
      • Special conditions: Standard

      Construction

      Type & style
      • Home type: SingleFamily
      • Architectural style: Ranch
      • Property subtype: Single Family Residence
      Materials
      • Blown-In Insulation, Stucco
      • Foundation: Slab
      • Roof: Clay,Tile
      Condition
      • New construction: No
      • Year built: 1984

      Utilities & green energy

      • Electric: Electricity - On Property, 220 Volts
      • Sewer: Public Sewer
      • Water: Public
      • Utilities for property: Cable Connected, Electricity Connected, Natural Gas Connected, Phone Available, Sewer Connected, Water Connected

      Community & HOA

      Community
      • Features: Curbs, Gutter(s), Sidewalks
      • Security: Carbon Monoxide Detector(s), Smoke Detector(s)
      • Subdivision: Pr City Limits East(110)
      Location
      • Region: Paso Robles

      Financial & listing details

      • Price per square foot: $416/sqft
      • Tax assessed value: $438,665
      • Annual tax amount: $4,857
      • Date on market: 7/11/2026
      • Listing terms: Cash,Cash to New Loan,Conventional
      • Inclusions: Washer, Dryer, Refrigerator, Spa
      • Road surface type: Paved

        Estimated market value

        $694,400

        $660,000 - $736,000

        $3,410/mo

        Price history

        DateEventPrice
        3/22/2017Listing removed$1,950$1/sqft
        Source: RPM Central Coast - Property # 284460 Report a problem
        1/21/2017Listed for rent$1,950$1/sqft
        Source: Real Property Management Central Coast Report a problem
        11/29/2014Listing removed$1,950$1/sqft
        Source: Moxie Property Management Inc - Property # 49146 Report a problem
        10/7/2014Price change$1,950-7.1%$1/sqft
        Source: Moxie Property Management Inc. Report a problem
        9/12/2014Sold$365,000-6.6%$209/sqft
        Source: Public Record Report a problem
        9/10/2014Price change$2,100+7.7%$1/sqft
        Source: Moxie Property Management Inc. Report a problem
        9/3/2014Listed for rent$1,950$1/sqft
        Source: Moxie Property Management Inc. Report a problem
        8/13/2014Price change$391,000+3%$224/sqft
        Source: Merrill & Associates Real Estate #1043524 Report a problem
        7/3/2014Price change$379,500-2.2%$218/sqft
        Source: Merrill & Associates Real Estate #1043524 Report a problem
        6/18/2014Price change$388,000-0.8%$223/sqft
        Source: Merrill & Associates Real Estate #1043524 Report a problem
        4/29/2014Listed for sale$391,000$224/sqft
        Source: Merrill & Associates Real Estate #1043524 Report a problem

        Public tax history

        YearProperty taxesTax assessment
        2025$4,857 +1.6%$438,665 +2%
        2024$4,781 +1.7%$430,065 +2%
        2023$4,703 +1.5%$421,633 +2%
        2022$4,633 +1.7%$413,366 +2%
        2021$4,554 +1.4%$405,262 +1%
        2020$4,492 +1.4%$401,108 +2%
        2019$4,429 +1.4%$393,244 +2%
        2018$4,368 +6.3%$385,534 +2%
        2017$4,108 +2%$377,976 +2%
        2016$4,027 $370,566 +1.5%
        2015$4,027 +95.8%$365,000 +85.2%
        2014$2,057 $197,071 +2.5%
        2012-- $192,335 +2%
        2011-- $188,565 +0.8%
        2010-- $187,157 -0.2%
        2009-- $187,603 +2%
        2008-- $183,926 +2%
        2007-- $180,321 +2%
        2006-- $176,786 +2%
        2005-- $173,321 +2%
        2004-- $169,923 +1.9%
        2003-- $166,810 +2%
        2002-- $163,540 +2%
        2001-- $160,334
        Find assessor info on the county website

        Monthly payment

        Est. payment

        Payment breakdown

        Explore the cost of this home by adjusting the details. Changes won't be saved.
        All calculations are estimates and provided by Zillow, Inc. for informational purposes only. Actual amounts may vary.
        HOA fees may include property taxes on listings classified as Co-Ops. Contact the listing agent and/or owner for fee details.
        Mortgage interest rates are dependent on a number of factors, including credit score, down payment, and repayment length. Interest rate data provided by Zillow Group Marketplace, Inc. as of 1/1/1970 from various mortgage lenders with which we have lead or other similar arrangements; the Estimated Payment is an average of those rates.
        See how much you could borrow to make a competitive offer.

        Climate risks

        Neighborhood: 93446

        Getting around

        32 / 100
        Car-Dependent
        34 / 100
        Somewhat Bikeable

        Nearby schools

        GreatSchools rating

        A local agent can set up tours, give advice and negotiate with sellers.

        Browse local experts

        Similar homes

            • Local buyer's agents are ready to help