Skip main navigation
Sold for $970,100
  • $970,100

    1031 Radley Dr, West Chester, PA 19382

    5beds
    4,434sqft
    Single Family Residence
    Built in 1984
    0.69 Acres Lot
    $1,149,500 Zestimate®
    $219/sqft
    $5,881 Estimated rent

    Home value

    $1,149,500

    $1.08M - $1.23M

    $5,881/mo

    Zestimate® history
    Loading
    Loading...

    Owner options

    List your home for rent

    $5,881/mo

    Rent Zestimate®

    Find your next renter with Zillow Rental Manager. Plus, with online applications, you can quickly screen prospective tenants – for free.

    Learn more

    $5,881/mo

    Rent Zestimate®

    Refinance and save

    $6,361/mo

    Est. payment

    Refinancing to a lower rate could help reduce your monthly payments and save thousands over the life of the loan.

    See today's rates

    $6,361/mo

    Est. payment

    Explore your selling options

    Work with a Zillow partner agent

    Leverage their expertise and Zillow's premium Showcase listings to get your home seen by more buyers.

    Get started

    List with your own agent

    Get your home in front of millions of buyers by listing it on Zillow.

    Learn how to do it

    Sell it yourself

    Take full control of how buyers see your home on Zillow by listing For Sale by Owner (FSBO).

    List your home

    What's special

    Gas fireplaceFabulous indoorSub zero refrigeratorHalf bathExpansive yardSpacious storage roomFloor guest suite
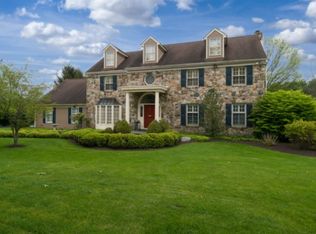
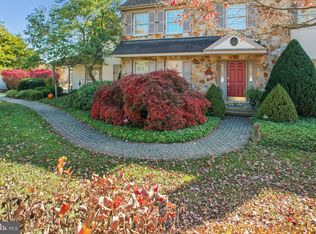
    Welcome to 1031 Radley Drive in the coveted neighborhood of Radley Run within a short walk or bike ride to the pool, tennis courts, and golf offered through the Radley Run Country Club, located in award winning Unionville/Chadds Ford Schools. This stately brick colonial set on a stunning, quiet .7 acre of grounds offers 5 bedrooms including a first floor bedroom suite, 3 full baths and 2 half baths. With new hardwood floors throughout the first floor, an updated gourmet kitchen with seated island, and fabulous indoor/outdoor entertaining spaces this home offers sunlit spaces and functionality. Enter through the covered porch and the open tiled entry hall welcomes you. With double coat closets, a powder room, and window seats, it is truly a room, not just a pass through! The foyer is flanked by the formal sunlit living room and the spacious dining room perfect for entertaining. The home is welcoming with a cozy gas fireplace and plenty of natural light in the generous sized living room and the dining room adjacent to the kitchen, featuring crown and chair moldings. The family room has a gas fireplace and sliding glass doors to the huge deck that runs across the back of the house, perfect for alfresco dining or sipping morning coffee. The family room is open to the breakfast room with bay window and kitchen, with stunning views of the grounds and treetops beyond. The gourmet kitchen features high end stainless steel appliances, including a sub zero refrigerator, Jenn Air oven and Cooktop, a vaulted ceiling, a large seated island, custom cabinetry, granite counters and access to the back deck and separate back staircase. A main floor guest suite/home office/in law suite is set off of the back entry- with a neutral full bathroom including a walk-in shower the options are many on how to utilize this space. A convenient laundry and mudroom with sink complete the main floor. Heading upstairs on one of the two staircases, the second floor offers 4 bedrooms and 2 full baths. The primary suite is oversized with ample closet space and a large bathroom complete with double sinks with seated vanity space and walk-in shower. The additional three bedrooms feature large closets and are all generously sized. The hall bath is spacious and offers a pocket privacy door, 2 vanities each with a sink, a linen closet and a separate tub and stall shower. The daylit walkout lower level is finished with a half bath, and has a family room, spacious storage room and walks out to a paver patio overlooking the stunning yard. The large storage room would make a great exercise room. The house also boasts a brand new roof and gutters. The expansive yard has a line of mature trees in the back for privacy and plenty of room for a pool! This community has over 160 acres including a pond for fishing. Convenient to Wilmington, West Chester and Kennett Square in award-winning Unionville Chadds Ford School District.

    Zillow last checked:

    Listing updated:

    Listed by:

    Lisa Ciccotelli 610-202-4429,

    BHHS Fox & Roach-Haverford,

    Listing Team: Lisa Ciccotelli Group, Co-Listing Agent: Gwynne B Barnes 610-256-3456,

    BHHS Fox & Roach-Haverford

    Bought with:

    Brett Furman, RM423768

    RE/MAX Classic

    Source: Bright MLS,MLS#: PACT2067148MLS Logo

    Facts & features

    Interior

    Bedrooms & bathrooms
    • Bedrooms: 5
    • Bathrooms: 5
    • Full bathrooms: 3
    • 1/2 bathrooms: 2
    • Main level bathrooms: 2
    • Main level bedrooms: 1
    Rooms
    • Room types: Living Room, Dining Room, Primary Bedroom, Bedroom 2, Bedroom 3, Bedroom 4, Bedroom 5, Kitchen, Family Room, Foyer, Breakfast Room, Laundry, Storage Room, Primary Bathroom, Full Bath, Half Bath
    Basement
    • Area: 456
    Heating
    • Forced Air, Natural Gas
    Cooling
    • Central Air, Electric
    Appliances
    • Included: Double Oven, Cooktop, Refrigerator, Dishwasher, Gas Water Heater
    • Laundry: Main Level, Laundry Room, Mud Room
    Features
    • Kitchen - Gourmet, Kitchen Island, Additional Stairway, Breakfast Area, Attic, Family Room Off Kitchen, Floor Plan - Traditional, Primary Bath(s), Bathroom - Stall Shower, Entry Level Bedroom, Combination Kitchen/Living, Open Floorplan, Formal/Separate Dining Room, Eat-in Kitchen, Upgraded Countertops
    • Flooring: Carpet, Hardwood, Wood
    • Windows: Window Treatments
    • Basement: Full,Partially Finished,Walk-Out Access
    • Number of fireplaces: 2
    • Fireplace features: Brick, Gas/Propane
    Interior area
    • Total structure area: 4,434
    • Total interior livable area: 4,434 sqft
    • Finished area above ground: 3,978
    • Finished area below ground: 456

    Property

    Parking
    • Total spaces: 2
    • Parking features: Garage Faces Front, Asphalt, Attached
    • Attached garage spaces: 2
    • Has uncovered spaces: Yes
    Accessibility
    • Accessibility features: None
    Features
    • Levels: Two
    • Stories: 2
    • Patio & porch: Deck, Patio, Porch
    • Pool features: None
    • Fencing: Split Rail,Partial
    • Has view: Yes
    • View description: Trees/Woods
    Lot
    • Size: 0.69 Acres
    • Features: Level, Private, Suburban
    Details
    • Additional structures: Above Grade, Below Grade
    • Parcel number: 6504E0071
    • Zoning: R10
    • Special conditions: Standard

    Construction

    Type & style
    • Home type: SingleFamily
    • Architectural style: Traditional
    • Property subtype: Single Family Residence
    Materials
    • Brick, Vinyl Siding
    • Foundation: Block
    • Roof: Asphalt
    Condition
    • New construction: No
    • Year built: 1984

    Utilities & green energy

    • Electric: 200+ Amp Service
    • Sewer: On Site Septic
    • Water: Public

    Community & HOA

    Community
    • Subdivision: Radley Run
    HOA
    • Has HOA: Yes
    • Services included: Common Area Maintenance
    • HOA fee: $215 annually
    Location
    • Region: West Chester
    • Municipality: BIRMINGHAM TWP

    Financial & listing details

    • Price per square foot: $219/sqft
    • Tax assessed value: $286,730
    • Annual tax amount: $10,924
    • Date on market: 6/11/2024
    • Listing agreement: Exclusive Right To Sell
    • Inclusions: Washer, Dryer, And Kitchen Appliances
    • Exclusions: Stain Glass Window, Chest Freezer, Second Refrigerator
    • Ownership: Fee Simple

    Price history

    DateEventPrice
    8/9/2024Sold$970,100+11.5%$219/sqft
    Source: Bright MLS #PACT2067148 Report a problem
    7/1/2024Pending sale$870,000$196/sqft
    Source: Bright MLS #PACT2067148 Report a problem
    6/18/2024Contingent$870,000$196/sqft
    Source: Bright MLS #PACT2067148 Report a problem
    6/11/2024Listed for sale$870,000+14.9%$196/sqft
    Source: Bright MLS #PACT2067148 Report a problem
    11/17/2023Listing removed--
    Source: Bright MLS #PACT2007618 Report a problem
    11/15/2021Sold$757,500-4.7%$171/sqft
    Source: Bright MLS #PACT2007618 Report a problem
    11/8/2021Pending sale$795,000$179/sqft
    Source: Bright MLS #PACT2007618 Report a problem
    10/8/2021Contingent$795,000$179/sqft
    Source: Bright MLS #PACT2007618 Report a problem
    9/21/2021Listed for sale$795,000$179/sqft
    Source: Bright MLS #PACT2007618 Report a problem

    Public tax history

    YearProperty taxesTax assessment
    2025$11,376 +2.4%$286,730
    2024$11,114 +1.7%$286,730
    2023$10,925 +3.3%$286,730
    2022$10,575 +2.1%$286,730
    2021$10,354 +235.3%$286,730
    2020$3,088 -68.8%$286,730
    2019$9,886 +0.3%$286,730
    2018$9,857 +9900.5%$286,730
    2017$99 -91.3%$286,730
    2016$1,137 $286,730
    2015$1,137 $286,730
    2014$1,137 $286,730
    2013-- $286,730
    2012-- $286,730
    2011-- $286,730
    2010-- $286,730
    2009-- $286,730
    2008-- $286,730
    2007-- $286,730
    2006-- $286,730
    2005-- $286,730
    2004-- $286,730
    2003-- $286,730
    2000-- $286,730
    Find assessor info on the county website

    Neighborhood: 19382

    Nearby schools

    GreatSchools rating
    Schools provided by the listing agent
    • Elementary: Pocopson
    • Middle: Charles F. Patton
    • High: Unionville
    • District: Unionville-chadds Ford

    Source: Bright MLS. This data may not be complete. We recommend contacting the local school district to confirm school assignments for this home.

    Get a cash offer in 3 minutes
    Find out how much your home could sell for in as little as 3 minutes with a no-obligation cash offer.
    Estimated market value
    $1,149,500
    Get a cash offer in 3 minutes
    Find out how much your home could sell for in as little as 3 minutes with a no-obligation cash offer.
    Estimated market value
    $1,149,500