
Set on 3.07 acres, this well-maintained 3-bedroom, 2-bathroom double-wide offers generous living space and a comfortable, open layout. The home features a large living room and separate den with a wood-burning fireplace, creating warm gathering spaces.
The kitchen opens to the living area and includes a big center island, pantry, dishwasher, microwave, and excellent storage. All bedrooms offer walk-in closets, adding convenience and functionality.
A new water well is installed, and the property also has the option to connect to public water. Outside, you’ll find a 32x35 three-vehicle carport with an 18-inch concrete slab, parking, projects, or equipment.
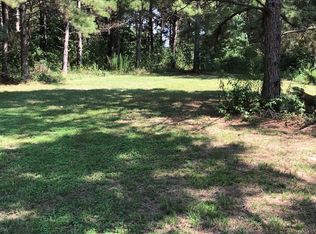
The acreage provides plenty of room for outdoor enjoyment, gardening, or pets, and the back yard is enclosed with chain-link fencing
Active
$199,999
1031 Red Hawk Way, Summit, MS 39666
3beds
2,000sqft
Manufactured Home, Single Family Residence
Built in 2008
3.07 Acres Lot
$198,800 Zestimate®
$100/sqft
$-- HOA
What's special
Big center islandComfortable open layoutGenerous living spaceExcellent storage
- 6 days
- 190
- 11
Zillow last checked:
Listing updated:
Listed by:
Larissa Dean 985-514-9742,
DRUDE RENTAL MANAGEMENT 985-320-1039
Source: GSREIN,MLS#: 2578995
Facts & features
Interior
Bedrooms & bathrooms
- Bedrooms: 3
- Bathrooms: 2
- Full bathrooms: 2
Primary bedroom
- Level: Lower
- Dimensions: 15x18
Bedroom
- Level: Lower
- Dimensions: 15x13
Bedroom
- Level: Lower
- Dimensions: 15x15
Den
- Level: Lower
- Dimensions: 15x18
Dining room
- Level: Lower
- Dimensions: 15x12
Kitchen
- Level: Lower
- Dimensions: 15x18
Living room
- Level: Lower
- Dimensions: 15x24
Heating
- Central
Cooling
- Central Air, 1 Unit
Appliances
- Included: Dishwasher, Microwave, Oven
Features
- Pantry
- Has fireplace: Yes
- Fireplace features: Wood Burning
Interior area
- Total structure area: 3,200
- Total interior livable area: 2,000 sqft
Property
Parking
- Total spaces: 3
- Parking features: Three or more Spaces
Features
- Levels: One
- Stories: 1
Lot
- Size: 3.07 Acres
- Dimensions: 3.07
- Features: 1 to 5 Acres, Outside City Limits
Details
- Parcel number: 712679H
- Special conditions: None
Construction
Type & style
- Home type: SingleFamily
- Architectural style: Mobile Home
- Property subtype: Manufactured Home, Single Family Residence
Materials
- Foundation: Raised
- Roof: Shingle
Condition
- Very Good Condition
- Year built: 2008
Utilities & green energy
- Sewer: Septic Tank
- Water: Well
Community & HOA
Community
- Subdivision: Not a Subdivision
HOA
- Has HOA: No
Location
- Region: Summit
Financial & listing details
- Price per square foot: $100/sqft
- Tax assessed value: $42,128
- Annual tax amount: $855
- Date on market: 9/27/2026
Estimated market value
$198,800
$189,000 - $209,000
$1,027/mo
Price history
| Date | Event | Price |
|---|---|---|
| 9/28/2026 | Listed for sale | $199,999$100/sqft |
Source:  GSREIN #2578995 Report a problem GSREIN #2578995 Report a problem | ||
| 6/5/2015 | Sold | -- |
Source: MLS United #121202 Report a problem | ||
Public tax history
| Year | Property taxes | Tax assessment |
|---|---|---|
| 2025 | $855 -24.4% | $6,319 -23.2% |
| 2024 | $1,131 +8.1% | $8,233 +5.8% |
| 2023 | $1,046 +119% | $7,785 +50% |
| 2022 | $478 -0.6% | $5,190 |
| 2021 | $481 | $5,190 -0.2% |
| 2020 | -- | $5,203 -11.3% |
| 2018 | $726 | $5,868 -34.3% |
| 2017 | $726 | $8,933 -3.2% |
| 2016 | -- | $9,232 -1.3% |
| 2015 | -- | $9,355 +0.1% |
| 2014 | -- | $9,345 |
| 2013 | -- | $9,345 -7.9% |
| 2012 | -- | $10,142 0% |
| 2011 | -- | $10,147 |
| 2010 | -- | $10,147 |
Find assessor info on the county website
Monthly payment
Est. payment
Payment breakdown
Explore the cost of this home by adjusting the details. Changes won't be saved.Climate risks
Neighborhood: 39666
Similar homes
- $195,0003 bd1 ba1.6k sqft3112 Highway 98 W, Summit, MS 39666For Sale
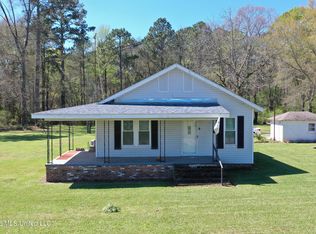 MLS ID #4142597, Trish Fleming, RE/MAX Southland Real Estate. MLS United
 - $159,5003 bd2 ba1.2k sqft1005 Miller Ln, Summit, MS 39666For Sale
 MLS ID #4164153, Ray Smith, Black Hawk Real Estate. MLS United
 - $170,0003 bd2 ba1.3k sqft1163 Enterprise Rd, Summit, MS 39666For Sale
 MLS ID #4162176, Trish Fleming, RE/MAX Southland Real Estate. MLS United
 - $287,0003 bd2 ba2.1k sqft1009 Pinebrook Dr, Summit, MS 39666For Sale By Owner

