Welcome to this stunning brick-front estate home, perfectly situated on a beautifully landscaped lot in the heart of Stroudsburg. Boasting an ultra-convenient in-town location close to schools, hospitals, shopping, and dining, this 4-bedroom, 3-bath residence is an entertainer's dream inside and out. Step outside to your private backyard oasis featuring a soccer field-sized yard, sparkling in-ground pool, expansive deck, and large concrete patio—ideal for summer barbecues, play, or extra parking. The oversized paved driveway offers even more convenience and curb appeal. Inside, a grand two-story foyer welcomes you with gleaming hardwood floors that flow throughout the formal dining room and elegant living room, complete with a cozy fireplace for winter nights. The open-concept layout seamlessly connects the chefs eat-in kitchen featuring stainless steel appliances and generous counter space with breakfast bar to the spacious family room and outdoor deck, perfect for alfresco dining under the stars. Upstairs, retreat to a luxurious primary suite with volume ceiling, a walk-in closet, and a spa-like bath with double vanities, a corner whirlpool tub, and separate shower. Three additional bedrooms and a full bath provide plenty of space for family and guests. The half-finished 1,100 sq ft basement includes many of the remaining materials, offering the opportunity to easily complete the space and expand to over 3,300 square feet of total living area across three levels. Additional upgrades include an energy-efficient heat pump with central air and an instant hot water heater, so you'll never run out of hot water. This move-in ready home checks every box. Don't miss your chance to own one of Stroudsburg's finest homes! Schedule your private showing today!
Sold for $480,000
$480,000
1031 Red Maple Ln, Stroudsburg, PA 18360
4beds
2,256sqft
Single Family Residence
Built in 2003
0.46 Acres Lot
$496,300 Zestimate®
$213/sqft
$2,806 Estimated rent
Home value
$496,300
$412,000 - $596,000
$2,806/mo
Zestimate® history
Owner options
List your home for rent
$2,806/mo
Rent Zestimate®
Find your next renter with Zillow Rental Manager. Plus, with online applications, you can quickly screen prospective tenants – for free.
$2,806/mo
Rent Zestimate®
Refinance and save
$3,294/mo
Est. payment
Refinancing to a lower rate could help reduce your monthly payments and save thousands over the life of the loan.
$3,294/mo
Est. payment
Explore your selling options
Work with a Zillow partner agent
Leverage their expertise and Zillow's premium Showcase listings to get your home seen by more buyers.
Get startedList with your own agent
Get your home in front of millions of buyers by listing it on Zillow.
Learn how to do itSell it yourself
Take full control of how buyers see your home on Zillow by listing For Sale by Owner (FSBO).
List your homeWhat's special
Cozy fireplacePrivate backyard oasisSparkling in-ground poolBrick-front estate homeBeautifully landscaped lotSoccer field-sized yardGrand two-story foyer
Zillow last checked:
Listing updated:
Listed by:
Bob Kelly 570-213-4884,
Keller Williams Real Estate - Stroudsburg 637 Main
Bought with:
Ed McKeown, RS312055
Keller Williams Real Estate - Stroudsburg
Source: PMAR,MLS#: PM-133544
Facts & features
Interior
Bedrooms & bathrooms
- Bedrooms: 4
- Bathrooms: 3
- Full bathrooms: 2
- 1/2 bathrooms: 1
Primary bedroom
- Description: Trey Ceiling,Carpet,Ceiling Fan,WIC,Windows
- Level: Second
- Area: 275.36
- Dimensions: 21.1 x 13.05
Bedroom 2
- Description: Carpet,Windows,WIC
- Level: Second
- Area: 143.55
- Dimensions: 13.05 x 11
Bedroom 3
- Description: Carpet,Windows,WIC
- Level: Second
- Area: 144.85
- Dimensions: 13.05 x 11.1
Bedroom 4
- Description: Carpet,Window,Built Ins
- Level: Second
- Area: 73.71
- Dimensions: 9.1 x 8.1
Primary bathroom
- Description: Vinyl,Whirlpool Tub,Double Vanity,Windows,Walk In Shower
- Level: Second
- Area: 99.45
- Dimensions: 11.05 x 9
Bathroom 2
- Description: Tile,Granite
- Level: First
- Area: 16.6
- Dimensions: 4.1 x 4.05
Bathroom 3
- Description: Vinyl,Closet
- Level: Second
- Area: 56.75
- Dimensions: 8.05 x 7.05
Basement
- Description: Plumbed for Bath,Semi Finished,Egress Window,Sump Pump
- Level: Lower
- Area: 1085
- Dimensions: 35 x 31
Dining room
- Description: Hardwood,Windows,Chair Rail
- Level: First
- Area: 144.85
- Dimensions: 13.05 x 11.1
Family room
- Description: Hardwood,Windows
- Level: First
- Area: 130.65
- Dimensions: 13 x 10.05
Other
- Description: Hardwood,2 Story
- Level: First
- Area: 77.9
- Dimensions: 11.05 x 7.05
Kitchen
- Description: Hardwood,Breakfast Bar, Sliders to Deck, Pantry,Closet, Eat In,Stainless
- Level: First
- Area: 231.55
- Dimensions: 21.05 x 11
Living room
- Description: Hardwood,Fireplace.Windows
- Level: First
- Area: 249.26
- Dimensions: 19.1 x 13.05
Other
- Description: Mud Room,Hardwood,Access to Garage,Closet
- Level: First
- Area: 40.8
- Dimensions: 8 x 5.1
Heating
- Forced Air, Heat Pump, Electric
Cooling
- Ceiling Fan(s), Central Air, Heat Pump
Appliances
- Included: Gas Cooktop, Gas Oven, Dishwasher, Microwave, Stainless Steel Appliance(s), Washer, Dryer, Water Purifier Owned
- Laundry: In Basement
Features
- Breakfast Bar, Pantry, Eat-in Kitchen, Kitchen Island, Laminate Counters, Double Vanity, Cathedral Ceiling(s), Tray Ceiling(s), Walk-In Closet(s), Open Floorplan, Chandelier, Recessed Lighting, Storage
- Flooring: Carpet, Hardwood, Tile, Vinyl
- Doors: Mirrored Closet Door(s)
- Basement: Full,Unfinished,Partially Finished,Bath/Stubbed,Heated,Concrete,Sump Hole,Sump Pump
- Number of fireplaces: 1
- Fireplace features: Family Room, Propane
Interior area
- Total structure area: 3,376
- Total interior livable area: 2,256 sqft
- Finished area above ground: 2,256
- Finished area below ground: 0
Property
Parking
- Total spaces: 6
- Parking features: Garage - Attached, Open
- Attached garage spaces: 2
- Uncovered spaces: 4
Features
- Stories: 2
- Patio & porch: Patio, Porch, Deck
- Exterior features: Storage
- Has private pool: Yes
- Pool features: Above Ground, Liner
Lot
- Size: 0.46 Acres
- Features: Dead End Street, Level, Back Yard, Front Yard, Cleared, Few Trees
Details
- Additional structures: Shed(s)
- Parcel number: 17.91719
- Zoning: R2
- Zoning description: Residential
Construction
Type & style
- Home type: SingleFamily
- Architectural style: Colonial,Modern,Traditional
- Property subtype: Single Family Residence
Materials
- Brick, Vinyl Siding
- Roof: Asphalt,Fiberglass,Shingle
Condition
- Year built: 2003
Utilities & green energy
- Electric: 200+ Amp Service, Circuit Breakers
- Sewer: Public Sewer
- Water: Public
- Utilities for property: Phone Available, Cable Connected, Propane Tank Leased, Natural Gas Not Available
Community & HOA
Community
- Security: Security System, Security System Owned, Smoke Detector(s)
- Subdivision: None
HOA
- Has HOA: No
Location
- Region: Stroudsburg
Financial & listing details
- Price per square foot: $213/sqft
- Tax assessed value: $236,140
- Annual tax amount: $8,417
- Date on market: 6/27/2025
- Listing terms: Cash,Conventional,FHA,VA Loan
- Road surface type: Paved
Price history
| Date | Event | Price |
|---|---|---|
| 8/18/2025 | Sold | $480,000-4%$213/sqft |
Source: PMAR #PM-133544 Report a problem | ||
| 7/1/2025 | Pending sale | $499,800$222/sqft |
Source: PMAR #PM-133544 Report a problem | ||
| 6/27/2025 | Listed for sale | $499,800+112.7%$222/sqft |
Source: PMAR #PM-133544 Report a problem | ||
| 9/26/2016 | Sold | $235,000-6%$104/sqft |
Source:  GLVR #525591 Report a problem GLVR #525591 Report a problem | ||
| 7/14/2016 | Listed for sale | $249,900+0.4%$111/sqft |
Source: Keller Williams Real Estate - Pocono Pines #PM-37717 Report a problem | ||
| 9/12/2015 | Listing removed | $249,000$110/sqft |
Source: Owner Report a problem | ||
| 5/18/2015 | Listed for sale | $249,000$110/sqft |
Source: Owner Report a problem | ||
Public tax history
| Year | Property taxes | Tax assessment |
|---|---|---|
| 2026 | $8,416 0% | $236,140 |
| 2025 | $8,418 +4.4% | $236,140 |
| 2024 | $8,064 +2.3% | $236,140 |
| 2023 | $7,883 +2.4% | $236,140 |
| 2022 | $7,694 | $236,140 |
| 2021 | $7,694 +3.3% | $236,140 |
| 2020 | $7,447 -11.2% | $236,140 +466.3% |
| 2019 | $8,388 | $41,700 |
| 2018 | $8,388 +1.2% | $41,700 +1.2% |
| 2017 | $8,289 +431.4% | $41,210 |
| 2016 | $1,560 | $41,210 |
| 2015 | -- | $41,210 |
| 2014 | -- | $41,210 |
| 2013 | -- | $41,210 |
| 2012 | -- | $41,210 |
| 2011 | -- | $41,210 |
| 2010 | -- | $41,210 |
| 2008 | -- | $41,210 |
| 2007 | -- | $41,210 |
| 2006 | -- | $41,210 |
| 2005 | -- | $41,210 +586.8% |
| 2004 | -- | $6,000 |
Find assessor info on the county website
Neighborhood: Arlington Heights
Nearby homes
- $476,4004 bd3 ba3.6k sqft1029 Red Maple Ln, Stroudsburg, PA 18360Off Market
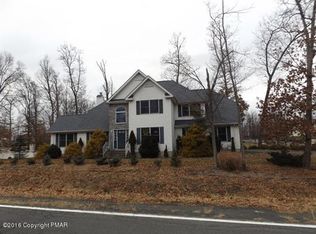
- $453,2004 bd2 ba2.6k sqft1033 Red Maple Ln, Stroudsburg, PA 18360Off Market
- $552,7005 bd3 ba3.7k sqft1035 Red Maple Ln, Stroudsburg, PA 18360Off Market
- $418,2004 bd2 ba2k sqft1032 Scarlet Oak Ln, Stroudsburg, PA 18360Off Market
- $450,2003 bd-- ba4.3k sqft1032 Red Maple Ln, Stroudsburg, PA 18360Off Market
- $395,2003 bd2 ba1.7k sqft1034 Scarlet Oak Ln, Stroudsburg, PA 18360Off Market
- $437,1004 bd4 ba2.2k sqft1030 Red Maple Ln, Stroudsburg, PA 18360Off Market
- $428,2004 bd2 ba2.3k sqft1034 Red Maple Ln, Stroudsburg, PA 18360Off Market
Nearby schools
GreatSchools rating
- 7/10Arlington Heights El SchoolGrades: K-4Distance: 0.7 mi
- 8/10Stroudsburg Junior High SchoolGrades: 8-9Distance: 1.3 mi
- 7/10Stroudsburg High SchoolGrades: 10-12Distance: 0.8 mi
Sell for more on Zillow
Get a Zillow Showcase℠ listing at no additional cost and you could sell for .
$496,300
2% more
+$9,926
With Zillow Showcase(estimated)
$506,226
Sell for more on Zillow
Get a Zillow Showcase℠ listing at no additional cost and you could sell for .
$496,300
2% more
+$9,926
With Zillow Showcase(estimated)
$506,226
- Pennsylvania
- Monroe County
- Stroudsburg
- 18360
- Arlington Heights
- 1031 Red Maple Ln
