Discover the charm of Xenia living at this delightful 3-bedroom, 1-bathroom residence, perfectly situated to offer both comfort and convenience. This home provides a serene escape on a well-maintained lot, boasting mature trees that provide ample shade and privacy. Step inside to a naturally illuminated living room, where large windows invite abundant sunlight, creating an inviting and airy atmosphere. Enjoy new carpet throughout as well as new paint, and an updated bath. Newer furnace (2019) and water heater (2021) and new concrete drive and front porch. The well-appointed full bathroom includes a shower/tub combination and a updated vanity with storage. Outside, the spacious fenced backyard offers a private green oasis with mature trees and ample space for outdoor enjoyment.
Sold for $172,000
$172,000
1031 Reid Ave, Xenia, OH 45385
3beds
1,012sqft
Single Family Residence
Built in 1957
0.62 Acres Lot
$172,100 Zestimate®
$170/sqft
$1,351 Estimated rent
Home value
$172,100
$163,000 - $181,000
$1,351/mo
Zestimate® history
Owner options
List your home for rent
$1,351/mo
Rent Zestimate®
Find your next renter with Zillow Rental Manager. Plus, with online applications, you can quickly screen prospective tenants – for free.
$1,351/mo
Rent Zestimate®
Refinance and save
$1,202/mo
Est. payment
Refinancing to a lower rate could help reduce your monthly payments and save thousands over the life of the loan.
$1,202/mo
Est. payment
Explore your selling options
Work with a Zillow partner agent
Leverage their expertise and Zillow's premium Showcase listings to get your home seen by more buyers.
Get startedList with your own agent
Get your home in front of millions of buyers by listing it on Zillow.
Learn how to do itSell it yourself
Take full control of how buyers see your home on Zillow by listing For Sale by Owner (FSBO).
List your homeWhat's special
Inviting and airy atmosphereWell-maintained lotNew paintUpdated vanity with storageUpdated bathSpacious fenced backyardNew carpet throughout
Zillow last checked:
Listing updated:
Listed by:
Misty Morris (937)439-4500,
Coldwell Banker Heritage
Bought with:
Amanda Pileggi, 2023001232
Coldwell Banker Heritage
Source: DABR MLS,MLS#: 961834 Originating MLS: Dayton Area Board of REALTORS
Originating MLS: Dayton Area Board of REALTORSFacts & features
Interior
Bedrooms & bathrooms
- Bedrooms: 3
- Bathrooms: 1
- Full bathrooms: 1
- Main level bathrooms: 1
Bedroom
- Level: Main
- Dimensions: 10 x 12
Bedroom
- Level: Main
- Dimensions: 8 x 12
Bedroom
- Level: Main
- Dimensions: 10 x 12
Kitchen
- Features: Eat-in Kitchen
- Level: Main
- Dimensions: 11 x 11
Living room
- Level: Main
- Dimensions: 12 x 19
Utility room
- Level: Main
- Dimensions: 11 x 5
Heating
- Forced Air, Natural Gas
Cooling
- Wall Unit(s)
Appliances
- Included: Range, Refrigerator, Gas Water Heater
Features
- Ceiling Fan(s), Laminate Counters, Kitchenette
Interior area
- Total structure area: 1,012
- Total interior livable area: 1,012 sqft
Property
Parking
- Parking features: No Garage
Features
- Levels: One
- Stories: 1
- Patio & porch: Patio
- Exterior features: Fence, Patio
Lot
- Size: 0.62 Acres
- Dimensions: 70 x 384
Details
- Parcel number: M40000100240007000
- Zoning: Residential
- Zoning description: Residential
Construction
Type & style
- Home type: SingleFamily
- Architectural style: Ranch
- Property subtype: Single Family Residence
Materials
- Vinyl Siding
- Foundation: Slab
Condition
- Year built: 1957
Community & HOA
Community
- Security: Smoke Detector(s)
- Subdivision: Layne Sub
HOA
- Has HOA: No
Location
- Region: Xenia
Financial & listing details
- Price per square foot: $170/sqft
- Tax assessed value: $95,670
- Annual tax amount: $994
- Date on market: 6/15/2026
- Listing terms: Conventional,FHA
Price history
| Date | Event | Price |
|---|---|---|
| 7/16/2026 | Sold | $172,000+1.2%$170/sqft |
Source:  DABR MLS #961834 Report a problem DABR MLS #961834 Report a problem | ||
| 6/18/2026 | Pending sale | $170,000$168/sqft |
Source: DABR MLS #961834 Report a problem | ||
| 6/16/2026 | Listed for sale | $170,000$168/sqft |
Source: DABR MLS #961834 Report a problem | ||
Public tax history
| Year | Property taxes | Tax assessment |
|---|---|---|
| 2025 | $994 +0.7% | $33,480 |
| 2024 | $987 -4.3% | $33,480 |
| 2023 | $1,032 +44.3% | $33,480 +43.3% |
| 2022 | $715 -1.3% | $23,370 |
| 2021 | $725 +4.5% | $23,370 |
| 2020 | $693 +23.1% | $23,370 +17.3% |
| 2019 | $563 -0.4% | $19,930 |
| 2018 | $566 +3% | $19,930 |
| 2017 | $549 +5.8% | $19,930 +5.9% |
| 2016 | $519 -0.3% | $18,820 |
| 2015 | $520 | $18,820 |
| 2014 | $520 -8.8% | $18,820 -8.2% |
| 2013 | $571 +0.1% | $20,510 |
| 2012 | $570 +111.1% | $20,510 |
| 2011 | $270 -55.6% | $20,510 -9% |
| 2010 | $608 -0.2% | $22,530 |
| 2009 | $609 +2.8% | $22,530 |
| 2008 | $592 +17.5% | $22,530 +12.1% |
| 2007 | $504 -5.1% | $20,100 |
| 2006 | $531 +3.8% | $20,100 +4.8% |
| 2004 | $512 +28.5% | $19,180 0% |
| 2003 | $398 -2.2% | $19,184 |
| 2002 | $407 +35.2% | $19,184 +23.5% |
| 2001 | $301 +0.1% | $15,537 |
| 2000 | $301 | $15,537 |
Find assessor info on the county website
Neighborhood: 45385
Nearby homes
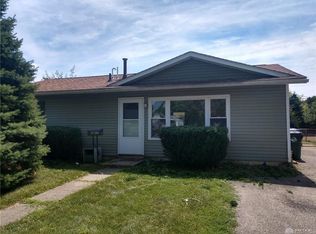
- $158,4003 bd1 ba912 sqft1017 Reid Ave, Xenia, OH 45385Off Market
- $161,1003 bd1 ba912 sqft1043 Reid Ave, Xenia, OH 45385Off Market
- $160,0003 bd1 ba912 sqft1005 Reid Ave, Xenia, OH 45385Sold
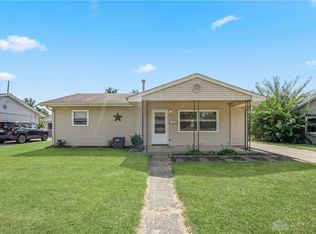
- $151,0003 bd1 ba1k sqft1055 Reid Ave, Xenia, OH 45385Off Market
- $167,5003 bd1 ba912 sqft76 Poe Ln, Xenia, OH 45385Off Market
- $160,5003 bd1 ba912 sqft1044 Reid Ave, Xenia, OH 45385Off Market
- $168,0003 bd1 ba912 sqft993 Reid Ave, Xenia, OH 45385Off Market
- $176,7003 bd1 ba912 sqft1067 Reid Ave, Xenia, OH 45385Off Market
Nearby schools
GreatSchools rating
- 5/10Cox Elementary SchoolGrades: K-5Distance: 0.2 mi
- 5/10Warner Middle SchoolGrades: 6-8Distance: 0.7 mi
- 3/10Xenia High SchoolGrades: 9-12Distance: 1.9 mi
Schools provided by the listing agent
- District: Xenia
Source: DABR MLS. This data may not be complete. We recommend contacting the local school district to confirm school assignments for this home.
Get a cash offer in 3 minutes
Find out how much your home could sell for in as little as 3 minutes with a no-obligation cash offer.
Estimated market value
$172,100
Get a cash offer in 3 minutes
Find out how much your home could sell for in as little as 3 minutes with a no-obligation cash offer.
Estimated market value
$172,100
- Ohio
- Greene County
- Xenia
- 45385
- 1031 Reid Ave
Nearby cities
Nearby neighborhoods
Nearby zip codes
Other Xenia Topics
