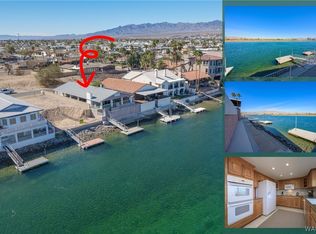
Welcome to the ultimate riverfront lifestyle in the coveted Bluewater Terrace community! This 4-bedroom, 3.5-bathroom luxury residence offers 3,367 sq ft of completely remodeled living space, designed for comfort, functionality, and impressive entertaining all with unobstructed Colorado River and mountain views right from your backyard. Whether you're looking for a full-time residence or a high-end vacation escape, this home checks every box. Step into the main level, where soaring vaulted ceilings and an open-concept layout create a light-filled, welcoming atmosphere. The chef's kitchen is a showstopper, featuring quartz countertops, stainless steel appliances, a gas range, pantry, and casual breakfast bar that flows seamlessly into the formal dining and living areas. The primary suite on the main floor is an absolute retreat, complete with a freestanding soaking tub, a spacious walk-in shower, dual vanity, and a large walk-in closet all newly renovated with luxurious finishes. Downstairs, you'll find a fully updated lower level featuring new flooring, a secondary kitchen, two fireplaces, and a convenient half bath. A second full primary suite is also located on this level perfect for multigenerational living, guests, or creating a private space to unwind. The thoughtful layout and separate living quarters offer flexibility and privacy without compromising flow. Outside, enjoy the best of Arizona river life with a tiled covered patio, professionally landscaped low-maintenance yard, and your private dock for easy access to the water. The 3-car garage is fully finished with 8-foot doors and extra depth, ideal for boats, river toys, or a workshop setup. Homeowners are willing to sell this beautiful river retreat furnished, which means all you have to do is bring your clothes and toys to jump right into enjoying your new home!
Closed
$1,150,000
1031 Riverfront Drive, Bullhead City, AZ 86442
4beds
3,367sqft
Single Family Residence
Built in 2000
6,534 Square Feet Lot
$1,150,200 Zestimate®
$342/sqft
$2,347 Estimated rent
Home value
$1,150,200
$1.02M - $1.29M
$2,347/mo
Zestimate® history
Owner options
List your home for rent
$2,347/mo
Rent Zestimate®
Find your next renter with Zillow Rental Manager. Plus, with online applications, you can quickly screen prospective tenants – for free.
$2,347/mo
Rent Zestimate®
Refinance and save
$6,636/mo
Est. payment
Refinancing to a lower rate could help reduce your monthly payments and save thousands over the life of the loan.
$6,636/mo
Est. payment
Explore your selling options
Work with a Zillow partner agent
Leverage their expertise and Zillow's premium Showcase listings to get your home seen by more buyers.
Get startedList with your own agent
Get your home in front of millions of buyers by listing it on Zillow.
Learn how to do itSell it yourself
Take full control of how buyers see your home on Zillow by listing For Sale by Owner (FSBO).
List your homeWhat's special
Tiled covered patioTwo fireplacesOpen-concept layoutSecondary kitchenFully updated lower levelProfessionally landscaped low-maintenance yardLarge walk-in closet
Zillow last checked:
Listing updated:
Listed by:
Heather Rickets Heather@TPRealtyAZ.com,
Colorado River Top Producers Realty, LLC
Bought with:
Nichole Klier, SA664312000
BH Keller Williams Arizona Living Realty
Source: Momentum MLS,MLS#: 030271 Originating MLS: Western AZ Regional Real Estate Data Exchange
Originating MLS: Western AZ Regional Real Estate Data ExchangeFacts & features
Interior
Bedrooms & bathrooms
- Bedrooms: 4
- Bathrooms: 4
- Full bathrooms: 3
- 1/2 bathrooms: 1
Primary bedroom
- Dimensions: 14 x 18
Bedroom 2
- Dimensions: 11 x 13
Bedroom 3
- Dimensions: 11 x 13
Bedroom 4
- Dimensions: 14 x 19
Living room
- Dimensions: 23 x 16
Heating
- Central, Gas
Cooling
- Multi Units
Appliances
- Included: Dryer, Dishwasher, Disposal, Gas Dryer, Gas Oven, Gas Range, Microwave, Refrigerator, Water Softener, Water Heater, Water Purifier, Washer
- Laundry: Electric Dryer Hookup, Gas Dryer Hookup, Inside
Features
- Bathtub, Ceiling Fan(s), Dining Area, Granite Counters, Main Level Primary, Multiple Primary Suites, Open Floorplan, Pantry, Shower Only, Separate Shower, Tub Shower, Vaulted Ceiling(s), Walk-In Closet(s), Window Treatments
- Flooring: Carpet, Tile, Hard Surface Flooring or Low Pile Carpet
- Windows: Window Coverings
- Has fireplace: Yes
- Fireplace features: Two, Gas Log
Interior area
- Total structure area: 3,367
- Total interior livable area: 3,367 sqft
Property
Parking
- Total spaces: 3
- Parking features: Attached, Finished Garage, None, Garage Door Opener
- Attached garage spaces: 3
Accessibility
- Accessibility features: Low Threshold Shower
Features
- Entry location: Ceiling Fan(s),Counters-Granite/Stone,Dining-Casua
- Patio & porch: Balcony, Covered, Patio
- Exterior features: Balcony, Landscaping
- Pool features: None
- Fencing: Back Yard,Wrought Iron
- Has view: Yes
- View description: Mountain(s), River
- Has water view: Yes
- Water view: River
- Waterfront features: River Front, River Access
- Frontage type: River
Lot
- Size: 6,534 Square Feet
- Dimensions: 61 x 109 x 60 x 115
- Features: Public Road, Street Level
- Topography: Terraced
Details
- Parcel number: 21417031
- Zoning description: R1L Res: Single Family Limited
Construction
Type & style
- Home type: SingleFamily
- Architectural style: Two Story
- Property subtype: Single Family Residence
Materials
- Stucco, Wood Frame
- Roof: Tile
Condition
- New construction: No
- Year built: 2000
Utilities & green energy
- Electric: 110 Volts
- Sewer: Public Sewer
- Water: Public
- Utilities for property: Electricity Available, Natural Gas Available, Underground Utilities
Community & HOA
Community
- Features: Boat Facilities, Waterfront, Curbs, Gutter(s)
- Security: Security System Owned
- Subdivision: Bluewater Terrace
HOA
- Has HOA: No
Location
- Region: Bullhead City
Financial & listing details
- Price per square foot: $342/sqft
- Tax assessed value: $1,007,789
- Annual tax amount: $7,839
- Date on market: 6/26/2025
- Cumulative days on market: 5 days
- Listing terms: Cash,Conventional,VA Loan
- Electric utility on property: Yes
- Road surface type: Paved
Price history
| Date | Event | Price |
|---|---|---|
| 7/25/2025 | Sold | $1,150,000-4.2%$342/sqft |
Source:  Momentum MLS #030271 Report a problem Momentum MLS #030271 Report a problem | ||
| 7/2/2025 | Pending sale | $1,200,000$356/sqft |
Source: Momentum MLS #030271 Report a problem | ||
| 6/27/2025 | Listed for sale | $1,200,000+95.1%$356/sqft |
Source: Momentum MLS #030271 Report a problem | ||
| 9/23/2016 | Sold | $615,000$183/sqft |
Source: Momentum MLS #915368 Report a problem | ||
| 8/9/2016 | Price change | $615,000-16.3%$183/sqft |
Source: Summitts River Realty #915368 Report a problem | ||
| 5/19/2016 | Price change | $735,000-7%$218/sqft |
Source: Summitts River Realty #915368 Report a problem | ||
| 4/2/2016 | Price change | $790,000-3.1%$235/sqft |
Source: RE/MAX Prestige Properties #908458 Report a problem | ||
| 1/30/2016 | Price change | $815,000-2.7%$242/sqft |
Source: RE/MAX PRESTIGE PROPERTIES #908458 Report a problem | ||
| 10/31/2015 | Listed for sale | $838,000+602.7%$249/sqft |
Source: RE/MAX Prestige Properties #908458 Report a problem | ||
| 1/15/1999 | Sold | $119,250$35/sqft |
Source: Public Record Report a problem | ||
Public tax history
| Year | Property taxes | Tax assessment |
|---|---|---|
| 2026 | $8,093 +3.2% | $100,779 +8.3% |
| 2025 | $7,839 +5.1% | $93,037 -2.1% |
| 2024 | $7,461 +3.7% | $95,049 +13.8% |
| 2023 | $7,192 -0.7% | $83,545 +19.9% |
| 2022 | $7,244 +2.6% | $69,685 -1.4% |
| 2021 | $7,057 +6.5% | $70,681 +20.4% |
| 2019 | $6,624 | $58,719 -3.1% |
| 2018 | $6,624 +2.6% | $60,604 +1.9% |
| 2017 | $6,453 +22.8% | $59,497 +1.6% |
| 2016 | $5,254 +7.7% | $58,543 +12% |
| 2015 | $4,877 | $52,263 +8.7% |
| 2014 | -- | $48,069 +24.6% |
| 2013 | -- | $38,592 |
| 2012 | -- | $38,592 -20.9% |
| 2011 | -- | $48,809 -15.8% |
| 2010 | -- | $57,936 -24.9% |
| 2009 | -- | $77,171 |
| 2008 | -- | $77,171 |
| 2007 | -- | -- |
| 2006 | -- | -- |
| 2005 | -- | -- |
| 2004 | -- | -- |
| 2003 | -- | -- |
| 2002 | -- | -- |
| 2000 | $2,357 | -- |
Find assessor info on the county website
Neighborhood: 86442
Nearby homes
- $763,300-- bd2 ba2k sqft1033 Riverfront Dr, Bullhead City, AZ 86442Off Market
- $631,600-- bd2 ba1.5k sqft1027 Riverfront Dr, Bullhead City, AZ 86442Off Market
- $885,0003 bd2 ba1.8k sqft1035 Riverfront Dr, Bullhead City, AZ 86442Sold
- $1,199,4005 bd5 ba6.2k sqft1023 Riverfront Dr, Bullhead City, AZ 86442Off Market
- $480,0006,098.4 Square Feet1037 Riverfront Dr, Bullhead City, AZ 86442Sold
- $485,0004 bd3 ba2.9k sqft1031 Terrace Dr, Bullhead City, AZ 86442Off Market
- $1,809,0005 bd6 ba8k sqft1015 Riverfront Dr, Bullhead City, AZ 86442Off Market
- $843,300-- bd-- ba2.8k sqft1039 Riverfront Dr, Bullhead City, AZ 86442Off Market
Nearby schools
GreatSchools rating
- 2/10Bullhead City Junior High SchoolGrades: 5-8Distance: 1 mi
- 3/10Mohave High SchoolGrades: 9-12Distance: 1.2 mi
- 5/10Coyote Canyon SchoolGrades: PK-8Distance: 1.1 mi


Get pre-qualified for a loan
At Zillow Home Loans, we can pre-qualify you in as little as 5 minutes with no impact to your credit score.An equal housing lender. NMLS #10287.
Sell for more on Zillow
Get a Zillow Showcase℠ listing at no additional cost and you could sell for .
$1,150,200
2% more
+$23,004
With Zillow Showcase(estimated)
$1,173,204
- Arizona
- Mohave County
- Bullhead City
- 86442
- 1031 Riverfront Drive
Nearby cities
Nearby zip codes
Other Bullhead City Topics
