Skip main navigation
Off market
Street View
  • Tax assessed value
    $399,057

    1031 Ruth Ave, Jacksonville Beach, FL 32250

    4beds
    2,641sqft
    SingleFamily
    Built in 2019
    0.26 Acres Lot
    $-- Zestimate®
    $151/sqft
    $7,258 Estimated rent

    Home value

    Not available

    Estimated sales range

    Not available

    $7,258/mo

    Zestimate® history
    Loading
    Loading...

    Owner options

    List your home for rent

    $7,258/mo

    Rent Zestimate®

    Find your next renter with Zillow Rental Manager. Plus, with online applications, you can quickly screen prospective tenants – for free.

    Learn more

    $7,258/mo

    Rent Zestimate®

    Refinance and save

    $2,765/mo

    Est. payment

    Refinancing to a lower rate could help reduce your monthly payments and save thousands over the life of the loan.

    See today's rates

    $2,765/mo

    Est. payment

    Explore your selling options

    Work with a Zillow partner agent

    Leverage their expertise and Zillow's premium Showcase listings to get your home seen by more buyers.

    Get started

    List with your own agent

    Get your home in front of millions of buyers by listing it on Zillow.

    Learn how to do it

    Sell it yourself

    Take full control of how buyers see your home on Zillow by listing For Sale by Owner (FSBO).

    List your home

    What's special

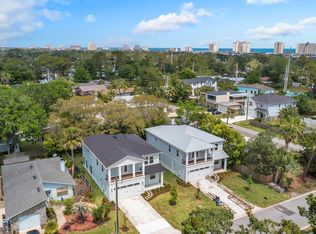
    Brand New Construction in Jax Beach minutes to the ocean and within walking distance to Sea Breeze Elementary & South Beach Park. Also, not far from Jacksonville Beach Golf Club or JTB access! Home features Hardi Board & Batten exterior, with Black Walnut Architectural roof Shingles. Granite countertops throughout and stainless steel appliances in the kitchen. Wood look tile floors throughout downstairs area, with carpet in upstairs bedrooms. Owner's suite features trey ceilings, french doors leading to balcony, with a standalone glass enclosed shower, freestanding garden tub, and his & hers sinks. 2-10 Builder Warranty included (featuring 10 year structural warranty). Schedule a private tour today!

    This property is not currently displayed as for sale or rent on Zillow. This may be different from what's on other websites or public sources.

    Facts & features

    Interior

    Bedrooms & bathrooms
    • Bedrooms: 4
    • Bathrooms: 3
    • Full bathrooms: 3
    Heating
    • Forced air, Heat pump, Electric
    Cooling
    • Central
    Appliances
    • Included: Dishwasher, Dryer, Freezer, Garbage disposal, Microwave, Range / Oven, Refrigerator, Washer
    • Laundry: Washer/Dryer Connect
    Features
    • Ceiling Fan(s), Breakfast Bar, Walk-In Closet(s), Entrance Foyer, Living/Dining Combo, Ceiling 8+ Ft., Lndry/Util. (inside), Solid Srfce Cntrtops, Food Prep Island
    • Flooring: Tile, Hardwood, Linoleum / Vinyl
    • Doors: French Doors
    • Basement: None
    • Has fireplace: Yes
    Interior area
    • Structure area source: Plans
    • Total interior livable area: 2,641 sqft

    Property

    Parking
    • Total spaces: 3
    • Parking features: Garage - Attached
    Features
    • Patio & porch: Covered, Front Porch
    • Exterior features: Wood, Cement / Concrete
    • Fencing: Fenced Rear, Vinyl Coated
    Lot
    • Size: 0.26 Acres
    • Features: Suburban, Regular Lot
    Details
    • Parcel number: 1798810000

    Construction

    Type & style
    • Home type: SingleFamily
    • Architectural style: Traditional
    Materials
    • masonry
    • Roof: Other
    Condition
    • New Construction
    • Year built: 2019
    Details
    • Builder name: American Classic Hom

    Utilities & green energy

    • Sewer: Public Sewer
    • Water: Public

    Community & HOA

    Community
    • Security: Smoke Detector(s)
    Location
    • Region: Jacksonville Beach

    Financial & listing details

    • Price per square foot: $151/sqft
    • Tax assessed value: $399,057
    • Road surface type: Concrete

    Price history

    DateEventPrice
    10/5/2022Listing removed--
    Source: realMLS #1168419 Report a problem
    5/19/2022Listing removed$1,150,000$435/sqft
    Source: realMLS #1168419 Report a problem
    5/11/2022Listed for sale$1,150,000+100%$435/sqft
    Source: realMLS #1168419 Report a problem
    10/18/2019Sold$575,000-3.4%$218/sqft
    Source: realMLS #1015884 Report a problem
    9/23/2019Pending sale$595,000$225/sqft
    Source: EXIT REAL ESTATE GALLERY #1015884 Report a problem
    9/17/2019Listed for sale$595,000-1.7%$225/sqft
    Source: EXIT REAL ESTATE GALLERY #1015884 Report a problem
    8/13/2019Listing removed$605,000$229/sqft
    Source: EXIT REAL ESTATE GALLERY #989334 Report a problem
    7/26/2019Price change$605,000-0.8%$229/sqft
    Source: EXIT REAL ESTATE GALLERY #989334 Report a problem
    7/24/2019Listed for sale$610,000$231/sqft
    Source: EXIT REAL ESTATE GALLERY #989334 Report a problem
    5/14/2019Pending sale$610,000$231/sqft
    Source: EXIT REAL ESTATE GALLERY #989334 Report a problem
    4/11/2019Listed for sale$610,000+67.1%$231/sqft
    Source: EXIT REAL ESTATE GALLERY #989334 Report a problem
    9/30/2016Sold$365,000+62.2%$138/sqft
    Source: realMLS #849739 Report a problem
    7/28/2011Sold$225,000-10%$85/sqft
    Source: Agent Provided Report a problem
    6/9/2011Price change$249,900-5.7%$95/sqft
    Source: RE/MAX SPECIALISTS #579529 Report a problem
    5/7/2011Listed for sale$265,000+103.8%$100/sqft
    Source: RE/MAX SPECIALISTS #579529 Report a problem
    10/4/1999Sold$130,000$49/sqft
    Source: Agent Provided Report a problem

    Public tax history

    YearProperty taxesTax assessment
    2017-- $399,057 +119.2%
    2016$7,556 +181.1%$182,055 +0.7%
    2015$2,688 -1.5%$180,790 +0.8%
    2014$2,728 $179,356 +1.5%
    2013-- $176,706 +1.7%
    2012-- $173,753 +13.2%
    2011-- $153,477 +1.5%
    2010-- $151,209 +2.7%
    2009-- $147,234 +5.7%
    2006-- $139,320 +3%
    2005$2,116 $135,262 +3%
    2004-- $131,322 +1.9%
    2003$2,157 $128,873 +2.4%
    2002-- $125,853 +1.6%
    2001-- $123,871 +3%
    2000-- $120,263 +41%
    1999-- $85,307
    Find assessor info on the county website

    Neighborhood: 32250

    Nearby schools

    GreatSchools rating
    Schools provided by the listing agent
    • Elementary: Seabreeze
    • Middle: Duncan Fletcher
    • High: Duncan Fletcher
    • District: DUVAL

    Source: The MLS. This data may not be complete. We recommend contacting the local school district to confirm school assignments for this home.

    Get pre-qualified for a loan
    At Zillow Home Loans, we can pre-qualify you in as little as 5 minutes with no impact to your credit score.

    An equal housing lender. NMLS #10287.
