This magnificent circa 1890 Italianate Mansion is completely renovated and offers a total of 6374 Sq. Ft. of incredible finished living space on 4 floors with 12 1/2' ceilings, a beautiful new inground heated pool, a deluxe-finished basement, dual HVAC systems & off-street parking. Enter the gorgeous front door into the massive entry foyer with sweeping staircase and soaring ceilings leading back to the kitchen. There are beautiful dark stained hardwood floors throughout most of the home. The formal living and dining rooms are spacious and boast original marble fireplaces, original heavy crown molding, custom chandeliers and recessed lighting. Behind the dining room you will find a half bath along with built-ins, the rear staircase & stairs down to the finished lower level. There is a flex room at the rear that makes a great home office, cozy den or a breakfast room. The deluxe kitchen is sure to please with a huge marble center island with breakfast bar, GE Café drawer dishwasher, GE Café smooth top stove, GE Café double ovens, Samsung bespoke smart refrigerator and an oversized recessed sink. Choose the front or rear stairs to ascend to the 2nd floor where you will find a luxurious primary suite with walk-in closet and spa like bath with soaking tub, walk-in shower, mosaic tile floors and double vanity. This level also offers 3 additional BR's, another full bath with double vanity and a large tub/shower combination. Up to the 3rd floor where there are 2 more BR's and another full bath with shower. You are going to love the recently waterproofed & finished basement with another full bath, a large custom home gym, an entertaining room with mini kitchen that has a double drawer GE Café dishwasher, an ice maker, kegerator and built-in glass cleaner. There is also a wine/bourbon display room behind the entertainment room. The privacy fenced rear yard is sure to please with an inground heated pool and off-street parking. The sellers had architectural plans drawn for a 3-car garage with living space above (Plans are in document section). The water and sewer lines have been replaced, and the water lines have been run to the back yard already for the carriage house they were going to build. LG&E - approx. $350/month. Water approx. $90/month.
Sold for $850,000
$850,000
1031 S 4th St, Louisville, KY 40203
6beds
6,374sqft
Single Family Residence
Built in 1890
7,405 Square Feet Lot
$864,600 Zestimate®
$133/sqft
$3,692 Estimated rent
Home value
$864,600
$813,000 - $916,000
$3,692/mo
Zestimate® history
Owner options
List your home for rent
$3,692/mo
Rent Zestimate®
Find your next renter with Zillow Rental Manager. Plus, with online applications, you can quickly screen prospective tenants – for free.
$3,692/mo
Rent Zestimate®
Refinance and save
$5,259/mo
Est. payment
Refinancing to a lower rate could help reduce your monthly payments and save thousands over the life of the loan.
$5,259/mo
Est. payment
Explore your selling options
Work with a Zillow partner agent
Leverage their expertise and Zillow's premium Showcase listings to get your home seen by more buyers.
Get startedList with your own agent
Get your home in front of millions of buyers by listing it on Zillow.
Learn how to do itSell it yourself
Take full control of how buyers see your home on Zillow by listing For Sale by Owner (FSBO).
List your homeWhat's special
Deluxe-finished basementPrivacy fenced rear yardOriginal marble fireplacesSweeping staircaseDeluxe kitchenMarble center islandOff-street parking
Zillow last checked:
Listing updated:
Listed by:
Michael Mawood 502-253-9100,
RE/MAX Results
Bought with:
Brandon R Jones, 219218
Lenihan Sotheby's Int'l Realty
Source: Metro Search Inc. LLC DBA Apex MLS,MLS#: 1695232
Facts & features
Interior
Bedrooms & bathrooms
- Bedrooms: 6
- Bathrooms: 5
- Full bathrooms: 4
- 1/2 bathrooms: 1
Primary bedroom
- Description: with Walk-in Closet
- Level: Second
Bedroom
- Level: Second
Bedroom
- Description: No Closet
- Level: Second
Bedroom
- Description: Currently used as Family
- Level: Second
Bedroom
- Description: No Closet
- Level: Third
Bedroom
- Description: No Closet
- Level: Third
Primary bathroom
- Level: Second
Half bathroom
- Level: First
Full bathroom
- Level: Second
Full bathroom
- Level: Third
Full bathroom
- Level: Basement
Breakfast room
- Description: Huge Center Island
- Level: First
Dining room
- Description: Banquet Size
- Level: First
Family room
- Description: Mini Kitchen/Bar
- Level: Basement
- Area: 288
- Dimensions: 16.00 x 18.00
Foyer
- Description: Sweeping Staircase
- Level: First
Gym
- Description: approx. 550 SF
- Level: Basement
Laundry
- Level: Second
Living room
- Description: Spacious
- Level: First
Other
- Description: Wine/liquor Display Room
- Level: Basement
- Area: 288
- Dimensions: 16.00 x 18.00
Heating
- Forced Air, Natural Gas
Features
- Basement: Partially Finished
- Number of fireplaces: 7
Interior area
- Total structure area: 4,890
- Total interior livable area: 6,374 sqft
- Finished area above ground: 4,890
- Finished area below ground: 1,484
Property
Parking
- Parking features: On Street, Off Street
- Has uncovered spaces: Yes
Features
- Stories: 3
- Patio & porch: Patio
- Has private pool: Yes
- Pool features: In Ground
- Fencing: Privacy,Full,Wood
Lot
- Size: 7,405 Square Feet
- Dimensions: 39 x 189.7
- Features: Sidewalk
Details
- Parcel number: 029H00590000
Construction
Type & style
- Home type: SingleFamily
- Architectural style: Traditional
- Property subtype: Single Family Residence
Materials
- Brick
- Roof: Rubber,Flat,Shingle
Condition
- Year built: 1890
Utilities & green energy
- Sewer: Public Sewer
- Water: Public
- Utilities for property: Electricity Connected, Natural Gas Connected
Community & HOA
Community
- Subdivision: Old Louisville
HOA
- Has HOA: No
Location
- Region: Louisville
Financial & listing details
- Price per square foot: $133/sqft
- Tax assessed value: $490,810
- Annual tax amount: $6,302
- Date on market: 8/13/2025
- Electric utility on property: Yes
Price history
| Date | Event | Price |
|---|---|---|
| 10/10/2025 | Sold | $850,000-2.9%$133/sqft |
Source:  Metro Search Inc. LLC DBA Apex MLS #1695232 Report a problem Metro Search Inc. LLC DBA Apex MLS #1695232 Report a problem | ||
| 9/10/2025 | Pending sale | $875,000$137/sqft |
Source: Metro Search Inc. LLC DBA Apex MLS #1695232 Report a problem | ||
| 9/2/2025 | Contingent | $875,000$137/sqft |
Source: Metro Search Inc. LLC DBA Apex MLS #1695232 Report a problem | ||
| 8/13/2025 | Price change | $875,000-0.6%$137/sqft |
Source: Metro Search Inc. LLC DBA Apex MLS #1695232 Report a problem | ||
| 8/12/2025 | Listed for sale | $880,000$138/sqft |
Source: Metro Search Inc. LLC DBA Apex MLS #1684001 Report a problem | ||
| 8/8/2025 | Contingent | $880,000$138/sqft |
Source: Metro Search Inc. LLC DBA Apex MLS #1684001 Report a problem | ||
| 4/10/2025 | Listed for sale | $880,000+95.6%$138/sqft |
Source: Metro Search Inc. LLC DBA Apex MLS #1684001 Report a problem | ||
| 7/30/2020 | Sold | $450,000$71/sqft |
Source: Metro Search Inc. LLC DBA Apex MLS #1559967 Report a problem | ||
| 5/22/2020 | Pending sale | $450,000$71/sqft |
Source: Kentucky Select Properties #1559967 Report a problem | ||
| 5/21/2020 | Listed for sale | $450,000$71/sqft |
Source: Kentucky Select Properties #1559967 Report a problem | ||
Public tax history
| Year | Property taxes | Tax assessment |
|---|---|---|
| 2024 | $6,302 -4.3% | $490,810 |
| 2023 | $6,587 +7.6% | $490,810 +9.1% |
| 2022 | $6,120 -5% | $450,000 |
| 2021 | $6,439 +63.6% | $450,000 +57.1% |
| 2020 | $3,936 | $286,420 |
| 2019 | $3,936 +25.2% | $286,420 +20.7% |
| 2018 | $3,143 | $237,370 |
| 2017 | $3,143 +14.4% | $237,370 -13.6% |
| 2013 | $2,747 | $274,700 |
Find assessor info on the county website
Neighborhood: Old Louisville
Nearby homes
- $310,1002 bd2 ba1.5k sqft1035 S 4th St, Louisville, KY 40203Off Market

- $--1 bd1 ba-- sqft1027 S 4th St APT 2A, Louisville, KY 40203Off Market
- $--2 bd1 ba-- sqft1027 S 4th St APT 3C, Louisville, KY 40203Off Market

- $--1 bd1 ba-- sqft1027 S 4th St APT 1A, Louisville, KY 40203Off Market
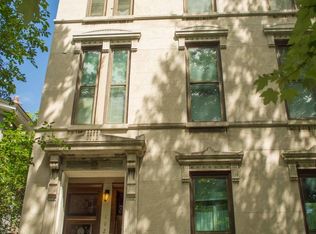
- $--1 bd1 ba-- sqft1027 S 4th St APT 3B, Louisville, KY 40203Off Market
- $--1 bd1 ba-- sqft1027 S 4th St #1-C, Louisville, KY 40203Off Market
- $--1 bd1 ba-- sqft1027 S 4th St APT 2B, Louisville, KY 40203Off Market
- $--1 bd1 ba-- sqft1023 S 4th St #ANY, Louisville, KY 40203Off Market
Nearby schools
GreatSchools rating
- 9/10Engelhard Elementary SchoolGrades: K-5Distance: 0.2 mi
- 5/10Meyzeek Middle SchoolGrades: 6-8Distance: 0.7 mi
- 2/10Jeffersontown High SchoolGrades: 9-12Distance: 10 mi


Get pre-qualified for a loan
At Zillow Home Loans, we can pre-qualify you in as little as 5 minutes with no impact to your credit score.An equal housing lender. NMLS #10287.
Sell for more on Zillow
Get a Zillow Showcase℠ listing at no additional cost and you could sell for .
$864,600
2% more
+$17,292
With Zillow Showcase(estimated)
$881,892
Nearby cities
Nearby neighborhoods
Nearby zip codes
Other Louisville Topics
