Skip main navigation
Closed
  • Listed by: Century 21 Advantage • Raquel M Vice • Contact: 618-978-0519
    Bought with: Worth Clark Realty
    $165,500

    1031 S Charles St, Belleville, IL 62220

    4beds
    2,520sqft
    Single Family Residence
    Built in 1861
    6,534 Square Feet Lot
    $167,800 Zestimate®
    $66/sqft
    $1,757 Estimated rent

    Home value

    $167,800

    $149,000 - $188,000

    $1,757/mo

    Zestimate® history
    Loading
    Loading...

    Owner options

    List your home for rent

    $1,757/mo

    Rent Zestimate®

    Find your next renter with Zillow Rental Manager. Plus, with online applications, you can quickly screen prospective tenants – for free.

    Learn more

    $1,757/mo

    Rent Zestimate®

    Refinance and save

    $1,217/mo

    Est. payment

    Refinancing to a lower rate could help reduce your monthly payments and save thousands over the life of the loan.

    See today's rates

    $1,217/mo

    Est. payment

    Explore your selling options

    Work with a Zillow partner agent

    Leverage their expertise and Zillow's premium Showcase listings to get your home seen by more buyers.

    Get started

    List with your own agent

    Get your home in front of millions of buyers by listing it on Zillow.

    Learn how to do it

    Sell it yourself

    Take full control of how buyers see your home on Zillow by listing For Sale by Owner (FSBO).

    List your home

    What's special

    Walk-in pantryDelightful sunroomOversized one-car garageAmple counter spaceLarge six-car driveway
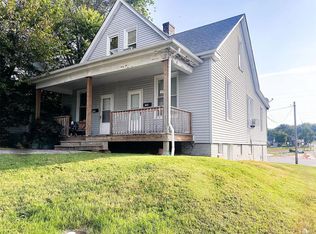
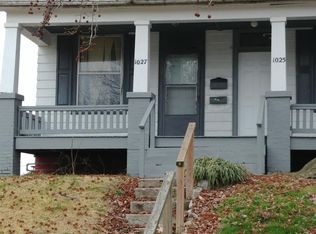
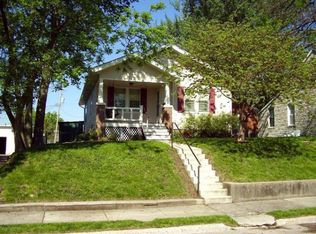
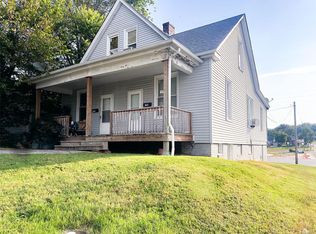
    Step into this beautifully updated, four-bedroom, two-bath brick home. It has passed occupancy code and is ready for you to move in! Located near Highway 15, Laderman Park, and downtown Belleville, this historic home offers a surprising amount of space. The main level includes two bedrooms, two full bathrooms, a large laundry/mud room, a kitchen, a dining room, a living room, and an entry foyer. You'll love the delightful sunroom, which is perfect for relaxing with a cup of coffee. The two remaining bedrooms are on the upper level. The kitchen is equipped with all appliances and features ample counter space and a walk-in pantry. Outside, you'll find an oversized one-car garage (30'x22') with 220-volt power, accessible via the alley, and a large six-car driveway. Many recent improvements have been made to the home, including updated plumbing and electrical systems, new exhaust fans and lighting in both bathrooms, and professional duct cleaning. The roof and HVAC system were both replaced in 2018. The home also comes with a lifetime warranty on the newly installed Leaf Filter gutter guards. Listing broker has attempted to offer accurate data & info is deemed reliable but not guaranteed. Square footage may not be accurate. Buyers & agents are responsible for verifying accuracy.

    Zillow last checked:

    Listing updated:

    Listed by:

    Raquel M Vice 618-978-0519,

    Century 21 Advantage,

    Cindy A Veliz 618-791-6333,

    Century 21 Advantage

    Bought with:

    John Suryk, 475.173608

    Worth Clark Realty

    Source: MARIS,MLS#: 25060060MLS LogoOriginating MLS: Southwestern Illinois Board of REALTORS

    Facts & features

    Interior

    Bedrooms & bathrooms
    • Bedrooms: 4
    • Bathrooms: 2
    • Full bathrooms: 2
    • Main level bathrooms: 2
    • Main level bedrooms: 2
    Primary bedroom
    • Description: Spacious bedroom with built ins, ceiling fan and blinds.
    • Features: Floor Covering: Carpeting
    • Level: Main
    • Area: 197.94
    • Dimensions: 15.11x13.1
    Bedroom 2
    • Description: Bedroom could be used as an office
    • Features: Floor Covering: Carpeting
    • Level: Main
    • Area: 176.79
    • Dimensions: 15.11x11.7
    Bedroom 3
    • Description: Upper level bedroom
    • Features: Floor Covering: Carpeting
    • Level: Upper
    • Area: 284.8
    • Dimensions: 17.8x16
    Bedroom 4
    • Description: Upper level bedroom
    • Features: Floor Covering: Carpeting
    • Level: Upper
    • Area: 280.44
    • Dimensions: 16.4x17.1
    Bathroom
    • Description: Full bath with tub/shower combo, tiled tub surround and new vanity top.
    • Features: Floor Covering: Luxury Vinyl Plank
    • Level: Main
    • Area: 46.44
    • Dimensions: 4.11x11.3
    Bathroom 2
    • Description: Features Updated flooring and tiled shower.
    • Features: Floor Covering: Luxury Vinyl Plank
    • Level: Main
    • Area: 46.44
    • Dimensions: 11.3x4.11
    Dining room
    • Description: Spacious dining room that opens to kitchen
    • Features: Floor Covering: Ceramic Tile
    • Level: Main
    • Area: 163.28
    • Dimensions: 10.4x15.7
    Kitchen
    • Description: Updated appliances, plenty of counter space and walk in pantry
    • Features: Floor Covering: Ceramic Tile
    • Level: Main
    • Area: 146.83
    • Dimensions: 13.11x11.2
    Laundry
    • Description: Large laundry/mud room with utility sink with washer and dryer included.
    • Features: Floor Covering: Ceramic Tile
    • Level: Main
    • Area: 160.46
    • Dimensions: 14.2x11.3
    Living room
    • Description: Spacious living room Located off the entry foyer and features ceiling fan and blinds.
    • Features: Floor Covering: Luxury Vinyl Plank
    • Level: Main
    • Area: 241.68
    • Dimensions: 15.9x15.2
    Sunroom
    • Description: 3 season room located off the kitchen.
    • Features: Floor Covering: Ceramic Tile
    • Level: Main
    • Area: 124.8
    • Dimensions: 12x10.4
    Heating
    • Forced Air, Natural Gas, Space Heater
    Cooling
    • Central Air, Multi Units
    Appliances
    • Included: Dishwasher, Disposal, Free-Standing Gas Range, Refrigerator, Washer/Dryer, Gas Water Heater
    • Laundry: Main Level
    Features
    • Ceiling Fan(s), Entrance Foyer, High Ceilings, Separate Dining, Tile Counters, Walk-In Pantry
    • Flooring: Carpet, Ceramic Tile, Luxury Vinyl
    • Doors: Panel Door(s)
    • Basement: Cellar
    • Has fireplace: No
    Interior area
    • Total structure area: 2,520
    • Total interior livable area: 2,520 sqft
    • Finished area above ground: 2,520
    • Finished area below ground: 0

    Property

    Parking
    • Total spaces: 1
    • Parking features: Alley Access, Detached, Driveway, Garage, Gravel
    • Garage spaces: 1
    • Has uncovered spaces: Yes
    Features
    • Levels: One and One Half
    • Patio & porch: Front Porch, Patio
    • Fencing: Partial
    Lot
    • Size: 6,534 Square Feet
    • Features: City Lot, Corner Lot, Near Public Transit
    Details
    • Parcel number: 0827.0310024
    • Special conditions: Standard
    • Other equipment: Dehumidifier

    Construction

    Type & style
    • Home type: SingleFamily
    • Architectural style: Historic
    • Property subtype: Single Family Residence
    Materials
    • Brick
    • Foundation: Combination
    • Roof: Architectural Shingle
    Condition
    • Updated/Remodeled
    • New construction: No
    • Year built: 1861

    Utilities & green energy

    • Electric: Ameren
    • Sewer: Public Sewer
    • Water: Public
    • Utilities for property: Cable Available, Electricity Connected, Natural Gas Connected, Sewer Connected, Water Connected

    Community & HOA

    Community
    • Subdivision: Abends South Belleville
    HOA
    • Has HOA: No
    Location
    • Region: Belleville

    Financial & listing details

    • Price per square foot: $66/sqft
    • Tax assessed value: $49,746
    • Annual tax amount: $3,407
    • Date on market: 9/3/2025
    • Cumulative days on market: 121 days
    • Listing terms: Cash,Conventional
    • Ownership: Private
    • Electric utility on property: Yes

    Price history

    DateEventPrice
    1/9/2026Sold$165,500-2.6%$66/sqft
    Source: MARIS #25060060 Report a problem
    1/3/2026Pending sale$169,900$67/sqft
    Source: MARIS #25060060 Report a problem
    12/13/2025Contingent$169,900$67/sqft
    Source: MARIS #25060060 Report a problem
    11/13/2025Price change$169,900-2.9%$67/sqft
    Source: MARIS #25060060 Report a problem
    9/17/2025Price change$175,000-5.4%$69/sqft
    Source: MARIS #25060060 Report a problem
    9/3/2025Listed for sale$185,000+27.6%$73/sqft
    Source: MARIS #25060060 Report a problem
    2/17/2023Sold$145,000-2.4%$58/sqft
    Source: MARIS #23001636 Report a problem
    1/16/2023Pending sale$148,500$59/sqft
    Source: MARIS #23001636 Report a problem
    1/12/2023Listed for sale$148,500+41.4%$59/sqft
    Source: MARIS #23001636 Report a problem
    9/18/2019Listing removed$995
    Source: RealStar Illinois #19063593 Report a problem
    8/24/2019Listed for rent$995+7.6%
    Source: RealStar Illinois #19063593 Report a problem
    3/9/2016Listing removed$925
    Source: CRAIG CHOLET REAL ESTATE CO. #4502379 Report a problem
    3/2/2016Listed for rent$925
    Source: CRAIG CHOLET REAL ESTATE CO. #4502379 Report a problem
    12/31/2013Listing removed$105,000$42/sqft
    Source: Strano & Associates #4212659 Report a problem
    8/28/2013Listed for sale$105,000+275%$42/sqft
    Source: Strano & Associates #4212659 Report a problem
    12/28/2005Sold$28,000$11/sqft
    Source: Public Record Report a problem

    Public tax history

    YearProperty taxesTax assessment
    2024$3,407 -9.3%$49,746 +12.3%
    2023$3,757 -1.6%$44,296 +11.1%
    2022$3,817 $39,878 +38244.2%
    2021-- $104 -99.7%
    2020-- $35,305 -0.3%
    2019$3,669 +2.3%$35,420 +2.2%
    2018$3,588 -0.5%$34,654 +0.7%
    2017$3,605 $34,410 +2.2%
    2016$3,605 +14%$33,679 +1.9%
    2014$3,161 -8.5%$33,065 -1.4%
    2013$3,454 $33,537 -15.4%
    2012-- $39,628 -2.8%
    2011-- $40,769 -1.8%
    2010-- $41,512 +26.3%
    2009-- $32,872 +2.3%
    2008-- $32,136 +10.8%
    2006-- $29,009 +7%
    2005$1,791 +9.4%$27,109 +7.2%
    2004$1,638 $25,283 +6.5%
    2003-- $23,751 +6.3%
    2002-- $22,350 -36.6%
    2001-- $35,264 +174.6%
    2000-- $12,840
    Find assessor info on the county website

    Neighborhood: 62220

    Nearby schools

    GreatSchools rating
    Schools provided by the listing agent
    • Elementary: Belleville Dist 118
    • Middle: Belleville Dist 118
    • High: Belleville High School-East

    Source: MARIS. This data may not be complete. We recommend contacting the local school district to confirm school assignments for this home.

    Get a cash offer in 3 minutes
    Find out how much your home could sell for in as little as 3 minutes with a no-obligation cash offer.
    Estimated market value
    $167,800
    Get a cash offer in 3 minutes
    Find out how much your home could sell for in as little as 3 minutes with a no-obligation cash offer.
    Estimated market value
    $167,800