Skip main navigation
Sold for $430,000
  • Listed by: BERKSHIRE HATH HM SVCS CA PROP • KURT FREJLACH • Contact: 909-815-7775
    Bought with: BERKSHIRE HATH HM SVCS CA PROP
    $430,000

    1031 S Palmetto Ave APT J9, Ontario, CA 91762

    2beds
    1,107sqft
    Condominium
    Built in 1983
    -- sqft lot
    $428,500 Zestimate®
    $388/sqft
    $2,633 Estimated rent

    Home value

    $428,500

    $390,000 - $471,000

    $2,633/mo

    Zestimate® history
    Loading
    Loading...

    Owner options

    List your home for rent

    $2,633/mo

    Rent Zestimate®

    Find your next renter with Zillow Rental Manager. Plus, with online applications, you can quickly screen prospective tenants – for free.

    Learn more

    $2,633/mo

    Rent Zestimate®

    Refinance and save

    $3,161/mo

    Est. payment

    Refinancing to a lower rate could help reduce your monthly payments and save thousands over the life of the loan.

    See today's rates

    $3,161/mo

    Est. payment

    Explore your selling options

    Work with a Zillow partner agent

    Leverage their expertise and Zillow's premium Showcase listings to get your home seen by more buyers.

    Get started

    List with your own agent

    Get your home in front of millions of buyers by listing it on Zillow.

    Learn how to do it

    Sell it yourself

    Take full control of how buyers see your home on Zillow by listing For Sale by Owner (FSBO).

    List your home

    What's special

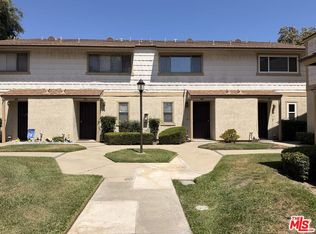

    Park Vista GEM, like new. NEW dual paned windows throughout. New paint, carpet, luxury vinyl plank flooring, recessed lighting, crown moulding, HVAC, water heater, Level 2 EV car charger, and Ring™ doorbell system. Recently remodeled kitchen has abundant cupboard and counter space, and features top line appliances and a convenient breakfast bar. There is a spacious dining area, and the sprawling family/living room with fireplace has space for all of your entertainment devices, including the perfect wall space for your giant screen TV. A large, private patio is accessible through the new sliding glass doors. There are 2 very large private bedrooms upstairs. The primary suite is adorned with a walk-in closet and an En Suite full bathroom. The secondary suite offers its own private bathroom with shower and a spacious standard closet. Downstairs has a powder room. There is direct access into the oversized 2 car garage (washer/dryer included). The vaulted ceilings and the open floor plan bring a wonderful ambiance to this spotless upgraded Shangri La. Park Vista has meticulously maintained grounds. The HOA dues include water + trash services. The seller will include EV car charger in the sale. Don’t wait, this one is the best fit for every want and need!

    Zillow last checked:

    Listing updated:

    Listed by:

    KURT FREJLACH DRE #01081564 909-815-7775,

    BERKSHIRE HATH HM SVCS CA PROP

    Bought with:

    KURT FREJLACH, DRE #01081564

    BERKSHIRE HATH HM SVCS CA PROP

    Source: CRMLS,MLS#: CV26101718MLS LogoOriginating MLS: California Regional MLS

    Facts & features

    Interior

    Bedrooms & bathrooms
    • Bedrooms: 2
    • Bathrooms: 3
    • Full bathrooms: 2
    • 1/2 bathrooms: 1
    • Main level bathrooms: 1
    Rooms
    • Room types: Bedroom, Kitchen, Living Room, Primary Bathroom, Primary Bedroom
    Bedroom
    • Features: All Bedrooms Up
    Bathroom
    • Features: Upgraded
    Kitchen
    • Features: Remodeled, Updated Kitchen
    Heating
    • Central
    Cooling
    • Central Air
    Appliances
    • Included: Dishwasher, Electric Range, Disposal, Microwave
    • Laundry: In Garage
    Features
    • All Bedrooms Up
    • Flooring: Carpet, Tile, Vinyl
    • Windows: Double Pane Windows
    • Has fireplace: Yes
    • Fireplace features: Family Room
    • Common walls with other units/homes: 2+ Common Walls,No One Above
    Interior area
    • Total interior livable area: 1,107 sqft

    Property

    Parking
    • Total spaces: 2
    • Parking features: Direct Access, Garage
    • Attached garage spaces: 2
    Accessibility
    • Accessibility features: None
    Features
    • Levels: Two
    • Stories: 2
    • Entry location: 1
    • Patio & porch: Covered
    • Pool features: Association
    • Has spa: Yes
    • Spa features: Association
    • Fencing: See Remarks
    • Has view: Yes
    • View description: Mountain(s)
    Lot
    • Size: 1,107 Square Feet
    • Features: Level
    Details
    • Parcel number: 1011402100000
    • Special conditions: Standard

    Construction

    Type & style
    • Home type: Condo
    • Architectural style: See Remarks
    • Property subtype: Condominium
    • Attached to another structure: Yes
    Materials
    • Stucco
    • Foundation: Slab
    • Roof: Composition
    Condition
    • Turnkey
    • New construction: No
    • Year built: 1983

    Utilities & green energy

    • Electric: Standard
    • Sewer: Public Sewer
    • Water: Public
    • Utilities for property: Cable Available, Electricity Connected, Phone Available, Sewer Connected, See Remarks, Water Connected

    Community & HOA

    Community
    • Features: Suburban
    • Security: Smoke Detector(s)
    HOA
    • Has HOA: Yes
    • Amenities included: Maintenance Grounds, Maintenance Front Yard, Pool, Spa/Hot Tub, Trash, Water
    • Services included: Sewer
    • HOA fee: $460 monthly
    • HOA name: Park Vista
    • HOA phone: 909-399-3103
    Location
    • Region: Ontario

    Financial & listing details

    • Price per square foot: $388/sqft
    • Date on market: 5/10/2026
    • Cumulative days on market: 22 days
    • Listing terms: Cash,Conventional,1031 Exchange,FHA,VA Loan

    Price history

    DateEventPrice
    6/23/2026Sold$430,000-4.4%$388/sqft
    Source: CRMLS #CV26101718 Report a problem
    6/3/2026Pending sale$449,900$406/sqft
    Source: CRMLS #CV26101718 Report a problem
    5/11/2026Listed for sale$449,900+88.3%$406/sqft
    Source: Berkshire Hathaway HomeServices CA Properties #CV26101718 Report a problem
    6/18/2016Listing removed$238,888$216/sqft
    Source: REAL LIVING PROPERTIES UNLMTD #CV16080049 Report a problem
    4/20/2016Pending sale$238,888$216/sqft
    Source: REAL LIVING PROPERTIES UNLMTD #CV16080049 Report a problem
    4/19/2016Listed for sale$238,888$216/sqft
    Source: REAL LIVING PROPERTIES UNLMTD #CV16080049 Report a problem

    Public tax history

    Tax history is unavailable.

    Neighborhood: 91762

    Nearby schools

    GreatSchools rating
    Get a cash offer in 3 minutes
    Find out how much your home could sell for in as little as 3 minutes with a no-obligation cash offer.
    Estimated market value
    $428,500
    Get a cash offer in 3 minutes
    Find out how much your home could sell for in as little as 3 minutes with a no-obligation cash offer.
    Estimated market value
    $428,500