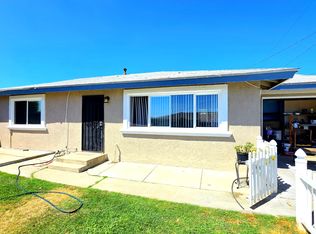

High ceiling condo in Ontario, CA! Approximately 1,034 sf of living space with a modern kitchen, vinyl plank floorings throughout, new paint, and more. 3 bedrooms and 2 full bathrooms upstairs. An extra 1/2 bathroom downstairs. Plenty of storage space and all appliances are provided with the property. 2-car garage and extra parking spaces right in front of the house. Community includes swimming pool and spa. Conveniently located within the city of Ontario, only few minutes drive to the 60 and 10 fwy, Ontario Airport, Ontario Amtrak Station, Ontario Town Square, and more!
Condo for rent
$2,650/moFees may apply
1031 S Palmetto Ave, APT M9, Ontario, CA 91762
3beds
1,034sqft
Price may not include required fees and charges. Learn more|
Condo
Available Tue Sep 15 2026
No pets
Air conditioner, central air
In garage laundry
2 Attached garage spaces parking
Central
What's special
New paintHigh ceilingVinyl plank floorings throughoutPlenty of storage spaceModern kitchen
- 1 day |
- -- |
- -- |
Zillow last checked:
Listing updated:
Travel times

Let’s turn your rent into credit progress
Build credit history with every on-time payment and get credit for the payment you’re already making.
Facts & features
Interior
Bedrooms & bathrooms
- Bedrooms: 3
- Bathrooms: 3
- Full bathrooms: 2
- 1/2 bathrooms: 1
Rooms
- Room types: Bedroom, Dining Room, Primary Bathroom, Primary Bedroom
Heating
- Central
Cooling
- Air Conditioner, Central Air
Appliances
- Included: Dryer, Washer
- Laundry: In Garage, In Unit
Features
- All Bedrooms Up, High Ceilings, Separate/Formal Dining Room
- Has fireplace: Yes
Interior area
- Total interior livable area: 1,034 sqft
Property
Parking
- Total spaces: 2
- Parking features: Attached, Garage
- Has attached garage: Yes
- Details: Contact manager
Features
- Stories: 2
- Exterior features: All Bedrooms Up, Separate/Formal Dining Room
- Pool features: Association, Pool
- Has view: Yes
- View description: Contact manager
Lot
- Features: Front Yard
Details
- Additional structures: Garage(s)
Construction
Type & style
- Home type: Condo
- Property subtype: Condo
Condition
- Year built: 1986
Utilities & green energy
- Utilities for property: Garbage, Water
Building
Management
- Pets allowed: No
Community & HOA
Community
- Features: Park, Pool
HOA
- Amenities included: Park, Pool
Location
- Region: Ontario
Financial & listing details
- Lease term: 12 Months
Nearby apartments for rent
Price history
| Date | Event | Price |
|---|---|---|
| 9/3/2026 | Listed for rent | $2,650$3/sqft |
Source: CRMLS #IG26191381 Report a problem | ||
| 7/14/2021 | Pending sale | $355,000$343/sqft |
Source:  CRMLS #IV21148828 Report a problem CRMLS #IV21148828 Report a problem | ||
Neighborhood: 91762
Nearby schools
GreatSchools rating
- 7/10Mission Elementary SchoolGrades: K-6Distance: 1 mi
- 7/10Oaks Middle SchoolGrades: 7-8Distance: 0.5 mi
- 5/10Ontario High SchoolGrades: 9-12Distance: 1 mi