Skip main navigation
Sold for $500,000
  • Listed by: Re/Max Champions • Gabriela Guzman • Contact: 951-515-3230
    Bought with: Cambree Realty Advisors
    $500,000

    1031 S Palmetto Ave Unit S3, Ontario, CA 91762

    3beds
    1,107sqft
    Condominium
    Built in 1984
    -- sqft lot
    $522,600 Zestimate®
    $452/sqft
    $2,940 Estimated rent

    Home value

    $522,600

    $496,000 - $549,000

    $2,940/mo

    Zestimate® history
    Loading
    Loading...

    Owner options

    List your home for rent

    $2,940/mo

    Rent Zestimate®

    Find your next renter with Zillow Rental Manager. Plus, with online applications, you can quickly screen prospective tenants – for free.

    Learn more

    $2,940/mo

    Rent Zestimate®

    Refinance and save

    $3,576/mo

    Est. payment

    Refinancing to a lower rate could help reduce your monthly payments and save thousands over the life of the loan.

    See today's rates

    $3,576/mo

    Est. payment

    Explore your selling options

    Work with a Zillow partner agent

    Leverage their expertise and Zillow's premium Showcase listings to get your home seen by more buyers.

    Get started

    List with your own agent

    Get your home in front of millions of buyers by listing it on Zillow.

    Learn how to do it

    Sell it yourself

    Take full control of how buyers see your home on Zillow by listing For Sale by Owner (FSBO).

    List your home

    What's special

    Brand new toiletsBrand new carpetMt sacNew shower doorsDouble door entryGarbage disposalKitchen cabinets
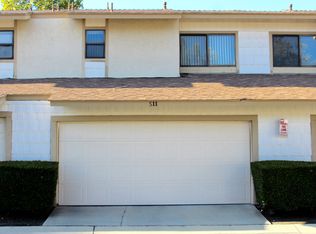
    When we say, "Move In Ready", we mean, MOVE-IN READY! This 3 bedroom 2.5 bath condo home has been loved on and renovated from top to bottom! And you'll FEEL IT as soon as you walk in! With the beautiful sparkling white Italian Marble Tile flooring throughout the main floor, and brand new paint throughout the entire home! The high ceilings give it an extra open feeling. Kitchen cabinets have been redone inside and out, new kitchen counters, sink, dish washer and garbage disposal. All bathrooms have been refreshed and updated. As you step on to the first step of the stairs, you'll notice the brand new carpet which continues throughout the second level. Bathrooms come equipped with new shower doors, Italian Marble flooring, and brand new toilets. All bedrooms have had brand new mirror closet doors installed. Primary bedroom boasts two separate closets each with mirrored closet doors. The middle bedroom has double door entry making it an excellent option to use as an office. Patio is the perfect size to make it your outdoor oasis! And the attached 2 car garage is a great bonus! Located minutes from the Ontario airport, 6o and 10 freeways, Cal Poly Pomona, Mt Sac, and near plenty of shopping and restaurants.

    Zillow last checked:

    Listing updated:

    Listed by:

    Gabriela Guzman DRE #02053867 951-515-3230,

    Re/Max Champions,

    Leticia Luna DRE #01464166,

    RE/MAX CHAMPIONS

    Bought with:

    Ken Morrison, DRE #00888072

    Cambree Realty Advisors

    Source: CRMLS,MLS#: IG24079398MLS LogoOriginating MLS: California Regional MLS

    Facts & features

    Interior

    Bedrooms & bathrooms
    • Bedrooms: 3
    • Bathrooms: 3
    • Full bathrooms: 2
    • 1/2 bathrooms: 1
    • Main level bathrooms: 1
    Rooms
    • Room types: Bedroom, Living Room, Primary Bathroom, Primary Bedroom, Dining Room
    Bedroom
    • Features: All Bedrooms Up
    Bathroom
    • Features: Bathtub, Separate Shower, Tub Shower
    Heating
    • Central
    Cooling
    • Central Air
    Appliances
    • Included: Dishwasher
    • Laundry: In Garage
    Features
    • Breakfast Bar, Separate/Formal Dining Room, All Bedrooms Up
    • Flooring: Tile
    • Has fireplace: Yes
    • Fireplace features: Living Room
    • Common walls with other units/homes: 2+ Common Walls,No One Above,No One Below
    Interior area
    • Total interior livable area: 1,107 sqft

    Property

    Parking
    • Total spaces: 2
    • Parking features: Garage Faces Front, Garage, Guest
    • Attached garage spaces: 2
    Features
    • Levels: Two
    • Stories: 2
    • Entry location: Main floor
    • Pool features: Association
    • Has spa: Yes
    • Spa features: Association
    • Has view: Yes
    • View description: None
    Lot
    • Size: 1,107 Square Feet
    Details
    • Parcel number: 1011401260000
    • Special conditions: Standard

    Construction

    Type & style
    • Home type: Condo
    • Property subtype: Condominium
    • Attached to another structure: Yes
    Condition
    • New construction: No
    • Year built: 1984

    Utilities & green energy

    • Sewer: Public Sewer
    • Water: Public

    Community & HOA

    Community
    • Features: Curbs, Park, Street Lights, Sidewalks
    HOA
    • Has HOA: Yes
    • Amenities included: Barbecue, Pool, Spa/Hot Tub
    • HOA fee: $410 monthly
    • HOA name: TBD
    • HOA phone: 888-888-8888
    Location
    • Region: Ontario

    Financial & listing details

    • Price per square foot: $452/sqft
    • Date on market: 5/2/2024
    • Cumulative days on market: 6 days
    • Listing terms: Cash,Cash to New Loan,Conventional,FHA,Submit

    Price history

    DateEventPrice
    6/10/2024Sold$500,000+4.2%$452/sqft
    Source: CRMLS #IG24079398 Report a problem
    5/10/2024Pending sale$480,000$434/sqft
    Source: CRMLS #IG24079398 Report a problem
    5/2/2024Listed for sale$480,000$434/sqft
    Source: CRMLS #IG24079398 Report a problem

    Public tax history

    Tax history is unavailable.

    Neighborhood: 91762

    Nearby schools

    GreatSchools rating
    Get a cash offer in 3 minutes
    Find out how much your home could sell for in as little as 3 minutes with a no-obligation cash offer.
    Estimated market value
    $522,600
    Get a cash offer in 3 minutes
    Find out how much your home could sell for in as little as 3 minutes with a no-obligation cash offer.
    Estimated market value
    $522,600